£290,000
Flat
 3
3 1
1 1
1
£350,000 Offers Over
2 Bedrooms
1 Bathrooms
1 Reception
Garage
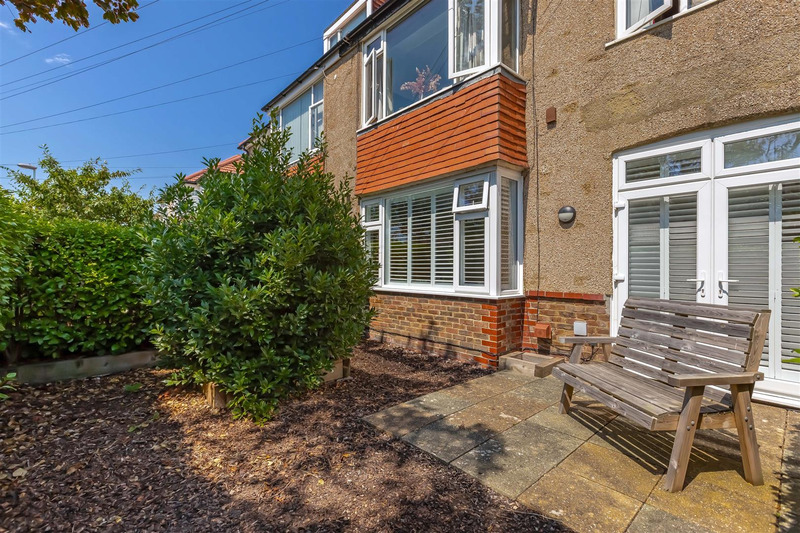
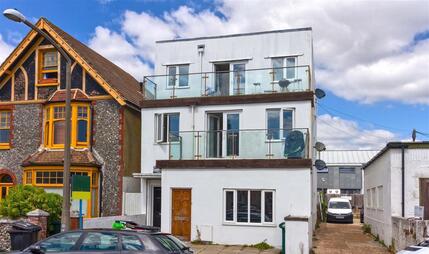
Robert Luff & Co are delighted to offer for sale this FREEHOLD GROUND FLOOR FRONT AND REAR GARDEN APARTMENT presented in excellent decorative order and to a high standard. The property comprises of a modern fitted Kitchen with integrated appliances, open plan living/dining room with bi-folding doors leading out to a pleasant rear courtyard garden, two double bedrooms, one with doors leading out to the enclosed front garden, modern fitted bathroom and a garage. The property also benefits from gas fired central heating via a combi boiler installed in 2018 and double glazing throughout. Situated in a popular West Worthing location, the property has easy access to local shops and bus routes and is approximately 500 yards from the beach. Internal inspection is highly recommended.
Front door with 'Ring' doorbell system into hall with smooth ceiling and spotlights, digital thermostat, radiator, wood laminate flooring, electric circuit board fuse box.
with storage cupboard, low-level w.c, wall mounted wash hand basin with mixer tap over, part tiled walls, extractor fan, smooth ceiling with spotlights.
Fireplace with feature wood burner, wood effect laminate flooring, smooth ceiling, bi-folding doors to rear garden and ceiling mounted electrically operated window.
Measurements to include built in units. Matching range of floor and wall units with granite work top surfaces and inset single bowl sink unit with mixer tap, built in dishwasher, fridge/freezer, washer/dryer, oven, hob and extractor, part tiled walls, smooth ceiling with spotlights, obscured double glazed window, wood effect laminate flooring.
wood effect laminate flooring, radiator. double glazed windows with fitted shutter blinds, smooth ceiling.
wood effect laminate flooring, radiator, smooth ceiling, double glazed double opening doors with fitted shutter blinds onto and overlooking the front garden.
Panelled bath with shower and large drench head and side rinser and screen, low-level w.c, wash hand basin, heated towel rail, obscured double glazed window with fitted shutter blinds, tiled walls, smooth ceiling with spotlights and recessed shelving area.
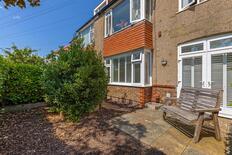
Laid to paved patio, raised flower and shrub borders, area of bark, side gate.
Private courtyard garden being mainly paved with raised shrub borders and L-shaped, enclosed by panel fencing, pleasant seating area, side access gate.
Power and light, opening doors and being second in from the left
The information provided about this property does not constitute or form any part of an offer or contract, nor may it be regarded as representations. All interested parties must verify accuracy and your solicitor must verify tenure/lease information, fixtures and fittings and, where the property has been extended/converted, planning/building regulation consents. All dimensions are approximate and quoted for guidance only as are floor plans which are not to scale and their accuracy cannot be confirmed. References to appliances and/or services does not imply that they are necessarily in working order or fit for the purpose.
 View floorplan
Free instant online valuation for your property