£375,000
House - Terraced
 3
 2
 2
£350,000 Offers In Excess Of
4 Bedrooms
1 Bathrooms
1 Reception
Garage
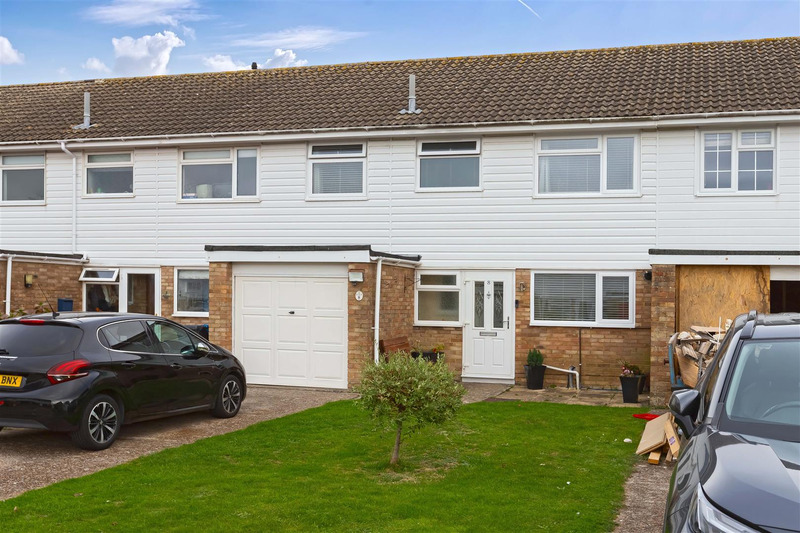
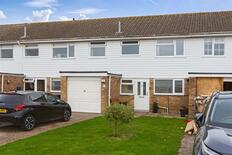
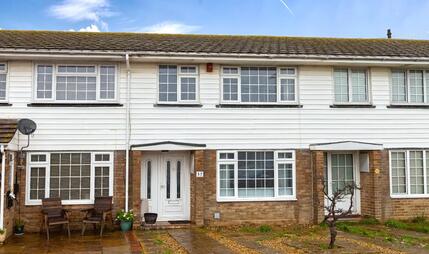
We are delighted to offer to the market this well-presented and spacious four-bedroom family home, situated in this favoured Durrington location, close to local schools, supermarkets, parks, David Lloyd gym, and bus routes, with easy access to both the A27 and A24.
The ground floor includes an entrance porch, hallway, downstairs WC, fitted kitchen, and a large lounge/dining room with doors leading to the conservatory and rear garden. Upstairs, there are four bedrooms and a family bathroom. Outside, the property benefits from a front garden providing parking for multiple vehicles, a garage, and a private rear garden.
Frosted uPVC double glazed door leading to:
Laid wood effect floor, frosted double glazed window, with frosted uPVC double glazed front door leading to:
Coving, laid wood effect flooring, and a cloak cupboard. Door to:
Low flush WC, basin, tiled splash back walls, and frosted double glazed window.
A range of white fronted base and wall units with roll top work surfaces incorporating a one and a half bowl sink with mixer tap, four ring gas hob with extractor fan over, a Hotpoint double oven, space for under counter fridge/freezer, space and plumbing for dishwasher, double glazed window with westly aspect view over front garden, wall mounted Potterton Boiler, tiled splash backs, coving, and wood effect flooring. Door to:
Two double windows, radiator, coving, under stairs storage cupboard, double opening double glazed French doors leading to:
Windows with view of the rear garden and sliding patio door to garden.
Turn stairs leading to:
Decorative coving and airing cupboard housing pre-lagged copper cylinder with slatted shelves.
Recess wardrobe with hanging rail, double glazed window, radiator and coving.
Coving, double glazed window with view of rear garden, and a radiator.
Coving, double glazed window, radiator, and wardrobe with hanging rail and shelf.
Coving, double glazed window, radiator, and TV point.
With p-shaped bath with glass screen, mixer tap fitted with shower attachment, pedestal basin with mixer tap, low flush WC, heated towel rail, frosted double glazed window, and tiled walls.
Off road parking for multiple cars, large lawn and patio areas with access to garage.
With up and over door, power, light, space and plumbing for washing machine, and wall mounted consumer unit.
Lawn area, mature shrubs and flower border, and rear access gate.
 View floorplan
Free instant online valuation for your property