£300,000
Apartment
 2
2 1
1 1
1
£300,000 Asking Price
2 Bedrooms
1 Bathrooms
1 Reception
Garage
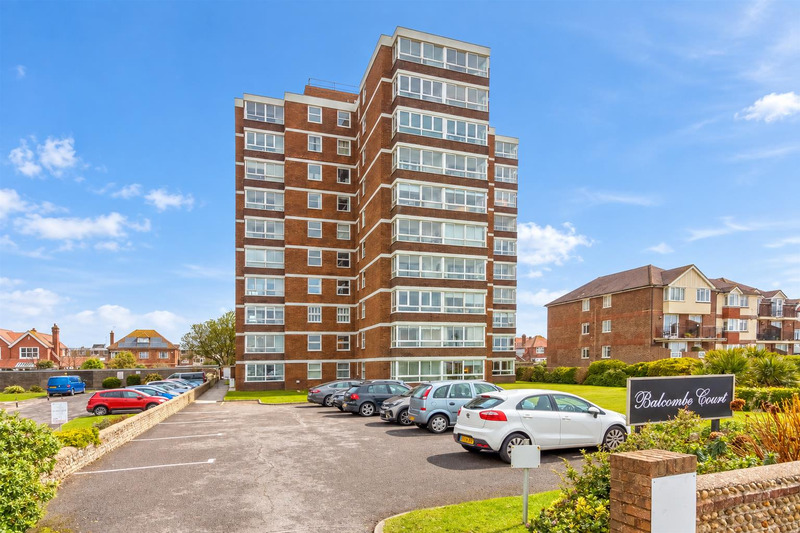
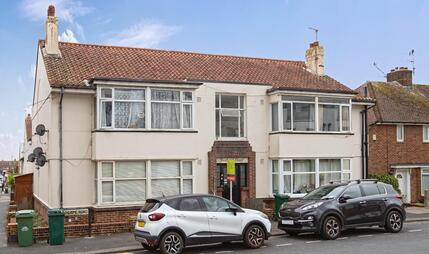
We are delighted to offer to the market this stunning first floor seaview apartment, situated in the heart of Worthing, close to local shopping facilities, the beach, parks, restaurants, bus routes and mainline station. Accommodation offers lounge, kitchen, two double bedrooms, bathroom and separate WC. Other benefits include balcony, communal gardens and garage. NO FORWARD CHAIN.
Communal front door. Lift and stairs to first floor. Door to:-
Security Entryphone system. Storage cupboard with with hanging. Further storage cupboard with shelving. Cupboard housing washing machine with shelving. Coving.
Radiator. Wall lighting. Television point. Dual aspect with double glazed window to side aspect and Bi'folding doors opening to:-
With frontal sea views.
A range of matching gloss fronted wall and base units. Worktop incorporating a one and half bowl sink unit with mixer tap and drainer. Four ring hob inset with oven under and extractor over. Integrated slimline dishwasher. Integrated fridge freezer. Partially tiled walls. Tiled floor. Double glazed window to side aspect.
Radiator. Coving. Double glazed window to front aspect with sea views.
Radiator. Coving. Double glazed window to front aspect with sea views.
Panel enclosed p-shaped shower bath with mixer tap and shower over with shower screen. Vanity style wash hand basin with mixer tap and storage under. Low level flush WC. Heated towel rail. Extractor Fan. Partially tiled walls. Tiled floor.
Low level flush WC. Half size vanity style wash hand basin with mixer tap. Tiled floor. Motion sensor light.
Located in a compound to the rear of the building. Access via Ariadne Road
Share of Freehold with 983 years left on the lease.approximately £5600 pa
Service Charges: £5,600 per annum (approximately)
The photographs shown in this listing were taken when the property was fully refurbished. As the property has since been tenanted, there may be some slight differences to the current condition, furnishings, fixtures, or décor.
The information provided about this property does not constitute or form any part of an offer or contract, nor may it be regarded as representations. All interested parties must verify accuracy and your solicitor must verify tenure/lease information, fixtures and fittings and, where the property has been extended/converted, planning/building regulation consents. All dimensions are approximate and quoted for guidance only as are floor plans which are not to scale and their accuracy cannot be confirmed. References to appliances and/or services does not imply that they are necessarily in working order or fit for the purpose.
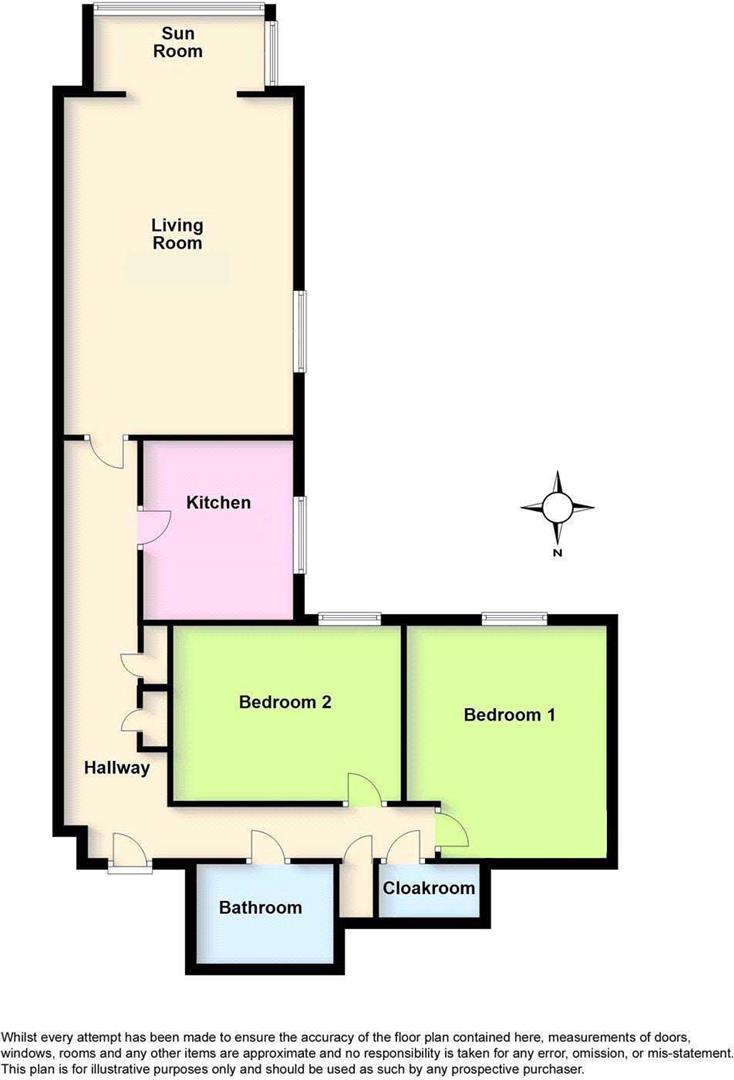 View floorplan
Free instant online valuation for your property