£650,000
House - Detached
 4
4 2
2 2
2
£775,000 Asking Price
3 Bedrooms
2 Bathrooms
2 Reception
Garage
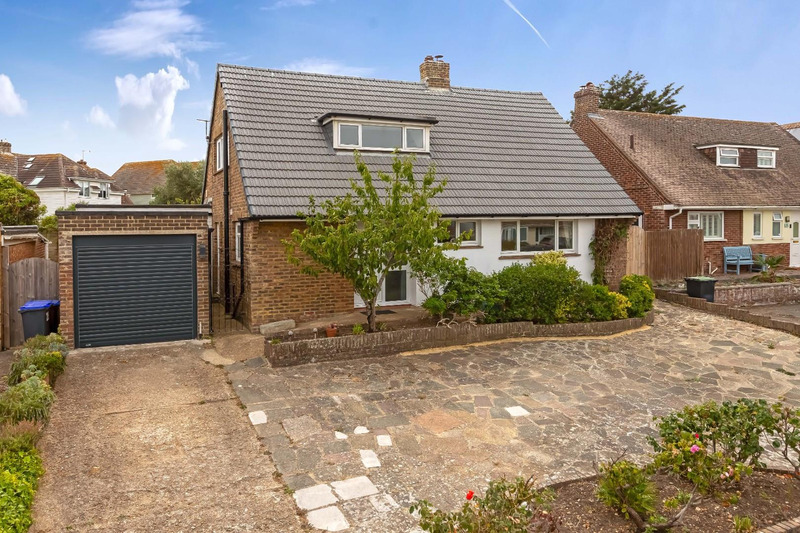
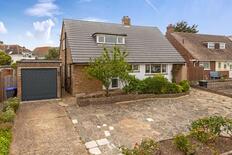
Robert Luff & Co are excited to offer this spacious and well maintained DETACHED chalet style home, enviably located just yards from the beach. Shoreham town centre is within half a mile (12 minute walk via Adur Ferry Bridge) and local shops, pub & eateries are just a short stroll away on Shoreham Beach. Well regarded schools are also close by, including Shoreham Beach Primary and the 700 bus service passes along Brighton Road, providing easy access to Brighton, Worthing & beyond. The generous accommodation features: Spacious reception hall, "L shaped" lounge/dining room, conservatory, kitchen/breakfast room, ground floor double bedroom, ground floor bathroom & separate WC, first floor landing, impressive master bedroom with fitted furniture and en-suite shower room and further double bedroom. Outside, there is an attractive SOUTH FACING REAR GARDEN, a workshop/hobbies room, garage with electric roller door and ample parking to the front. Viewing highly recommended - NO ONWARD CHAIN!
Double glazed windows to front, double glazed front door, radiator.
Double glazed windows to rear & side, parquet flooring, radiator, feature brick built fireplace.
Double glazed windows to rear & sides, double glazed door to rear, tiled floor.
Double glazed windows to rear, double glazed door to side. Fitted kitchen comprising: Range of fitted wall & base level units, fitted worksurfaces incorporating sink unit with mixer tap, electric oven with extractor hood over, space & plumbing for washing machine, tumble dryer & dishwasher, space for fridge freezer, tiled splash-backs, space for breakfast table, radiator, double glazed back door.
Double glazed windows to front & side, radiator.
Double glazed window to side. Fitted suite comprising: Panel enclosed bath with shower over, pedestal wash hand basin, part tiled walls, radiator.
Double glazed window to side, close coupled WC.
Double glazed windows to front & side with coastal views over beach green to the beach huts beyond, fitted "Sharps" wardrobes and dresser unit, storage into eves, radiator.
Double glazed window to rear. Fitted suite comprising: Shower enclosure with wall mounted shower, close coupled WC, pedestal wash hand basin, part tiled walls, heated towel rail.
Double glazed windows to rear & side, fitted wardrobes, radiator.
Electric roller door, power & light.
Windows & door from garden, power, light, wall & base level units, sink unit with mixer tap.
Patio, lawn, greenhouse, various plants, shrubs & trees, ornamental fish pond, side access.
Laid to patio, flower beds.
 View floorplan
Free instant online valuation for your property