£250,000
Flat - Garden
 1
1 1
1 1
1
£285,000 Asking Price
2 Bedrooms
1 Bathrooms
1 Reception
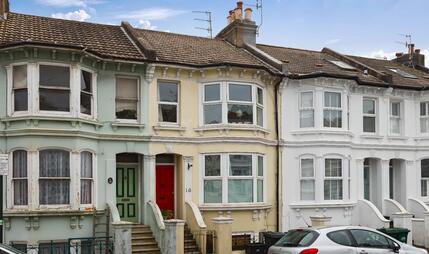
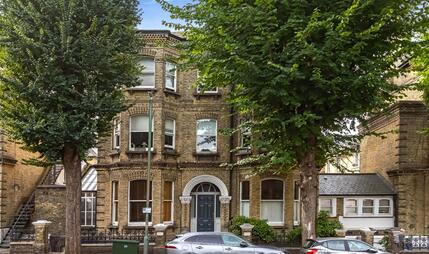
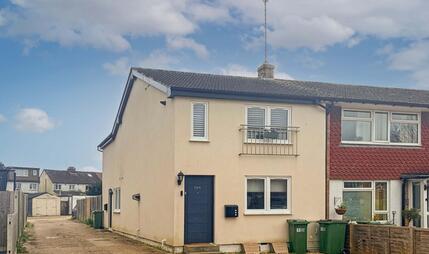
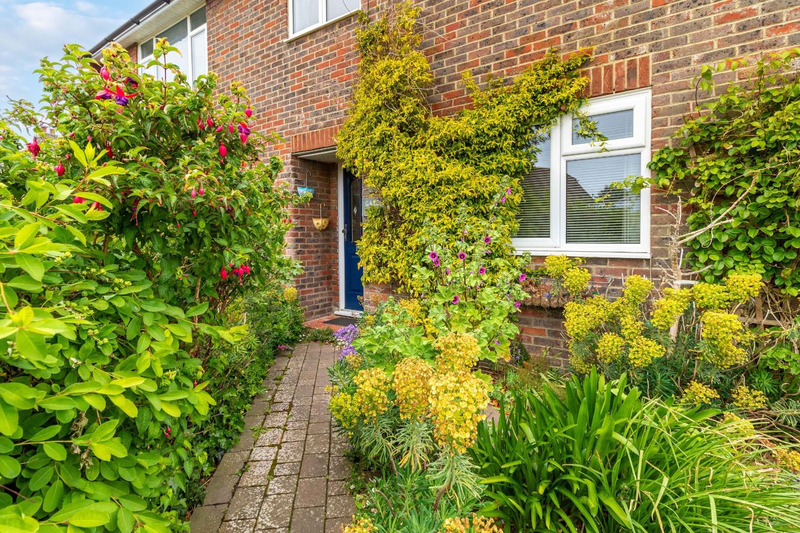
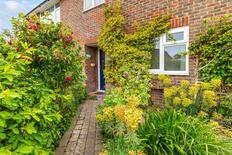
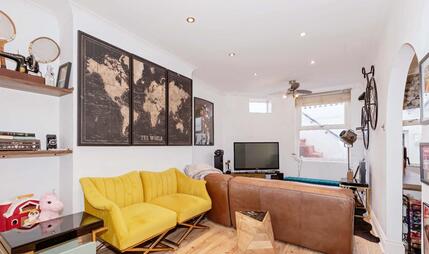
Robert Luff & Co are delighted to offer this beautifully presented PET FRIENDLY GARDEN FLAT, ideally located just a short walk from Lancing beach, village centre and mainline railway station. The spacious accommodation briefly comprises: Own street entrance, entrance hall, dual aspect living room with feature fireplace, modern kitchen with all appliances, including range cooker & American style fridge/freezer, two generous double bedrooms, shower room & separate WC. Outside, there is an attractive garden with seating area, mature plants, summer house, storage shed and off street parking to the front. VIEWING ESSENTIAL!!
To:
Coving, wall lights, 2x storage cupboards.
Dual aspect double glazed windows to front & side, feature fireplace, wall lights, radiator.
Double glazed windows to side & rear, double glazed back door, range of fitted wall & base level units, fitted roll edged worksurfaces incorporating single drainer one & a half bowl sink unit with mixer tap, range cooker, American style fridge/freezer, washing machine, tumble dryer & dishwasher, cupboard housing combination boiler.
Dual aspect double glazed windows to rear & side, coving, wardrobes, radiator.
Double glazed window to front, double glazed French Doors to side, coving, radiator.
Double glazed window to rear, fully tiled walls, shower enclosure, vanity unit with inset wash hand basin & cupboard under, ladder radiator.
Close coupled WC, wash hand basin with cupboard under, double glazed window to rear.
Patio seating area, mature plants & shrubs, palm tree, outside tap, wall & fence enclosed, gate to front.
With power & light (untested).
With power & light (untested).
Share Of Freehold
Outgoings: 50% of annual expenditure.
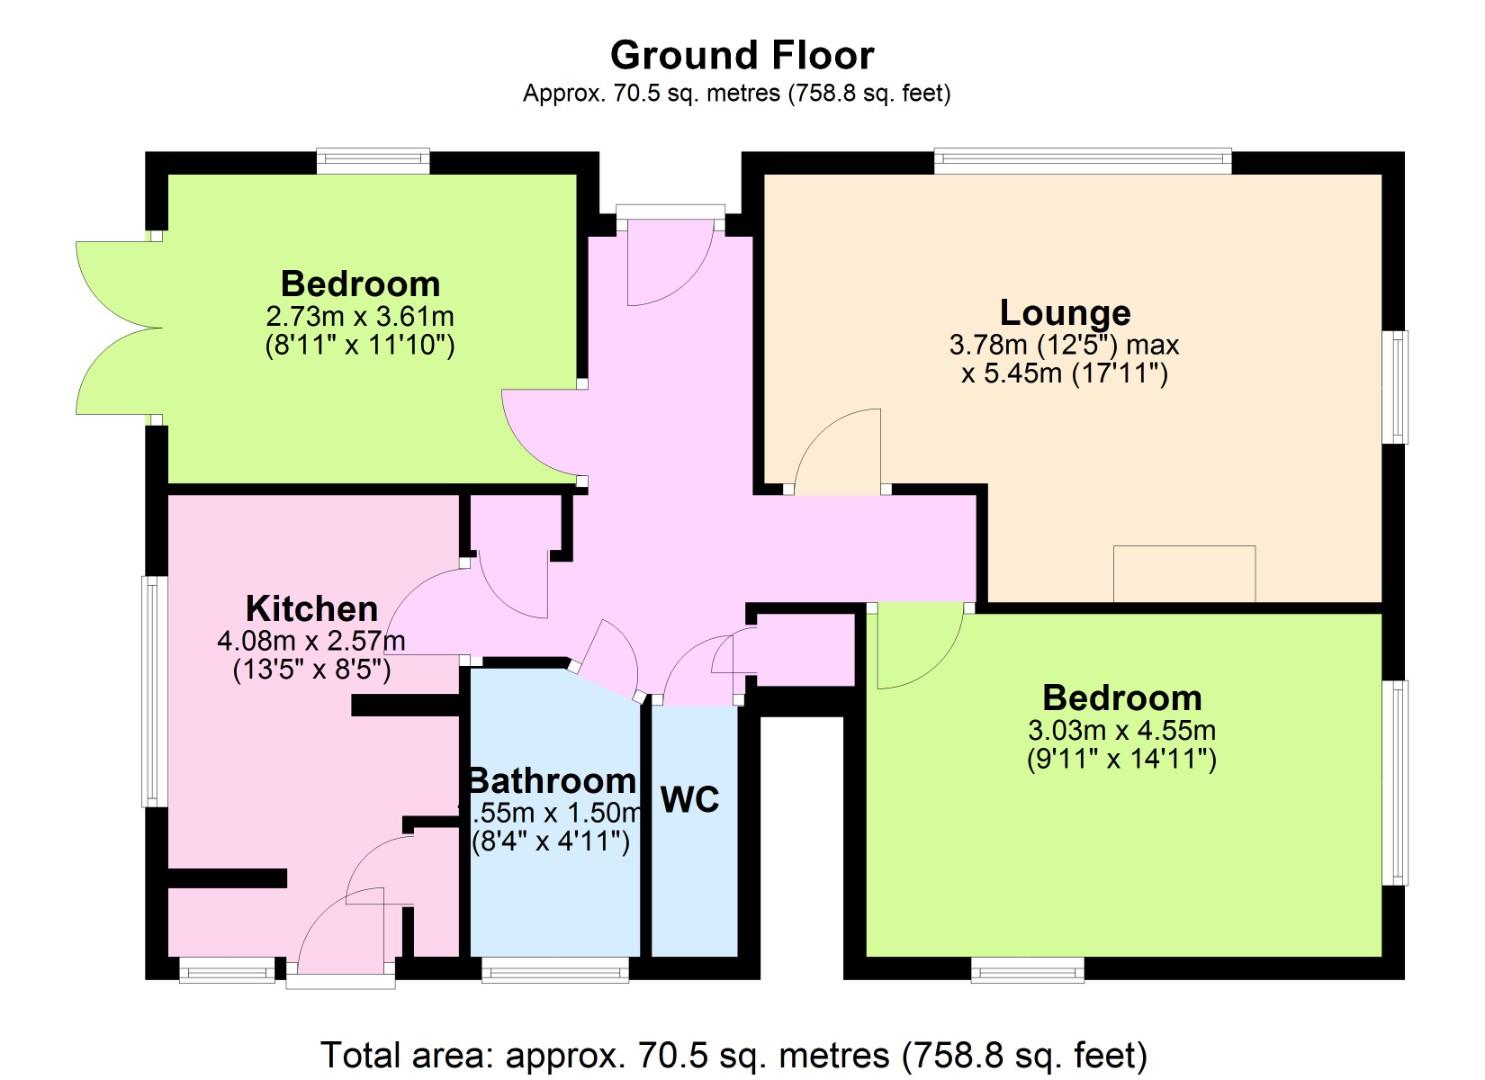 View floorplan
Free instant online valuation for your property