£1,650
 3 Bedrooms
 1 Bathrooms
 2 Reception
Key Features
- Semi Detached House
- Three Bedrooms
- Popular Salvington Location
- Spacious Lounge / Dining Room
- EPC Rating - TBC
- South Facing Rear Garden
- REAR GARDEN TO BE TURFED PRIOR NEW TENANTS MOVING IN.
About this property
* Available from the end of June 2024 *
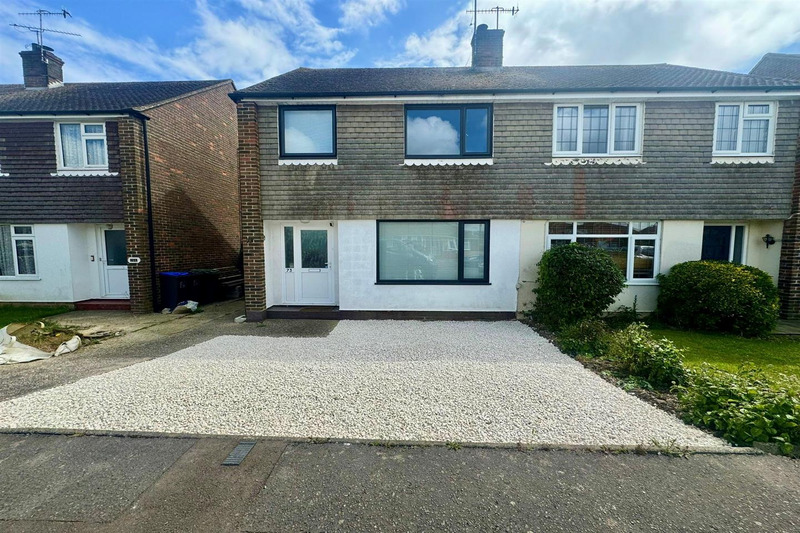
Robert Luff & Co are delighted to offer this charming three-bedroom semi detached house which offers ample living space with two reception rooms, perfect for entertaining or relaxing. The property features a fitted kitchen and a family bathroom, both designed with a contemporary, neutral decor. Additional highlights include gas central heating for comfort throughout the year and a lovely South-facing garden, ideal for outdoor activities and enjoying the sun. This home combines functionality and style, making it an ideal choice for families or those seeking a spacious living environment.
REAR GARDEN TO BE TURFED PRIOR NEW TENANTS MOVING IN.
Entrance
Frosted double glazed door to hallway, radiator, understairs cupboard.
Lounge / Dining Room 7.37 x 3.35 (24'2" x 10'11" )
Double glazed window to rear, TV point, single glazed window to front, tiled fitrepace with gas fire, service hatch.
Kitchen 2.53 x 2.44 (8'3" x 8'0")
Range of wall and base units, white sink unit with mixer tap and drainer inset to work surfaces, space and plumbing for washing machine, space for fridge, freezer, tiled splash back, extractor fan, wall mounted Vaillant boiler, double glazed window, double glazed door to garden.
Stairs leading up to:
First Floor Landing
With loft hatch.
Bedroom One 3.93 x 3.06 (12'10" x 10'0")
Radiator, wardrobe with hanging space, single glazed window.
Bedroom Two 3.35 x 2.77 (10'11" x 9'1")
Double glazed window, radiator, cupboards.
Bedroom Three 2.17 x 2.08 (7'1" x 6'9")
Window, airing cupboard.
Shower Room
Wet room, Mira shower with screen, wash hand basin, frosted double glazed window, tiled walls, heater.
W.C
Low level flush W.C, frosted double glazed window.
South Facing Rear Garden
Mainly laid to lawn with mature trees and shrubs, outdoor tap, side gate, rear vegetable patch area, timber shed, greenhouse.
The services, systems and appliances listed in this section have not been tested by us and no guarantee as to their operating ability or efficiency is given. All photographs and measurements have been taken as a guide only and are not precise. Floor plans where included are not to scale and accuracy is not guaranteed. If you require clarification or further information on any points please contact us, especially if you are travelling some distance to view. All measurements are approximate.
Floorplan
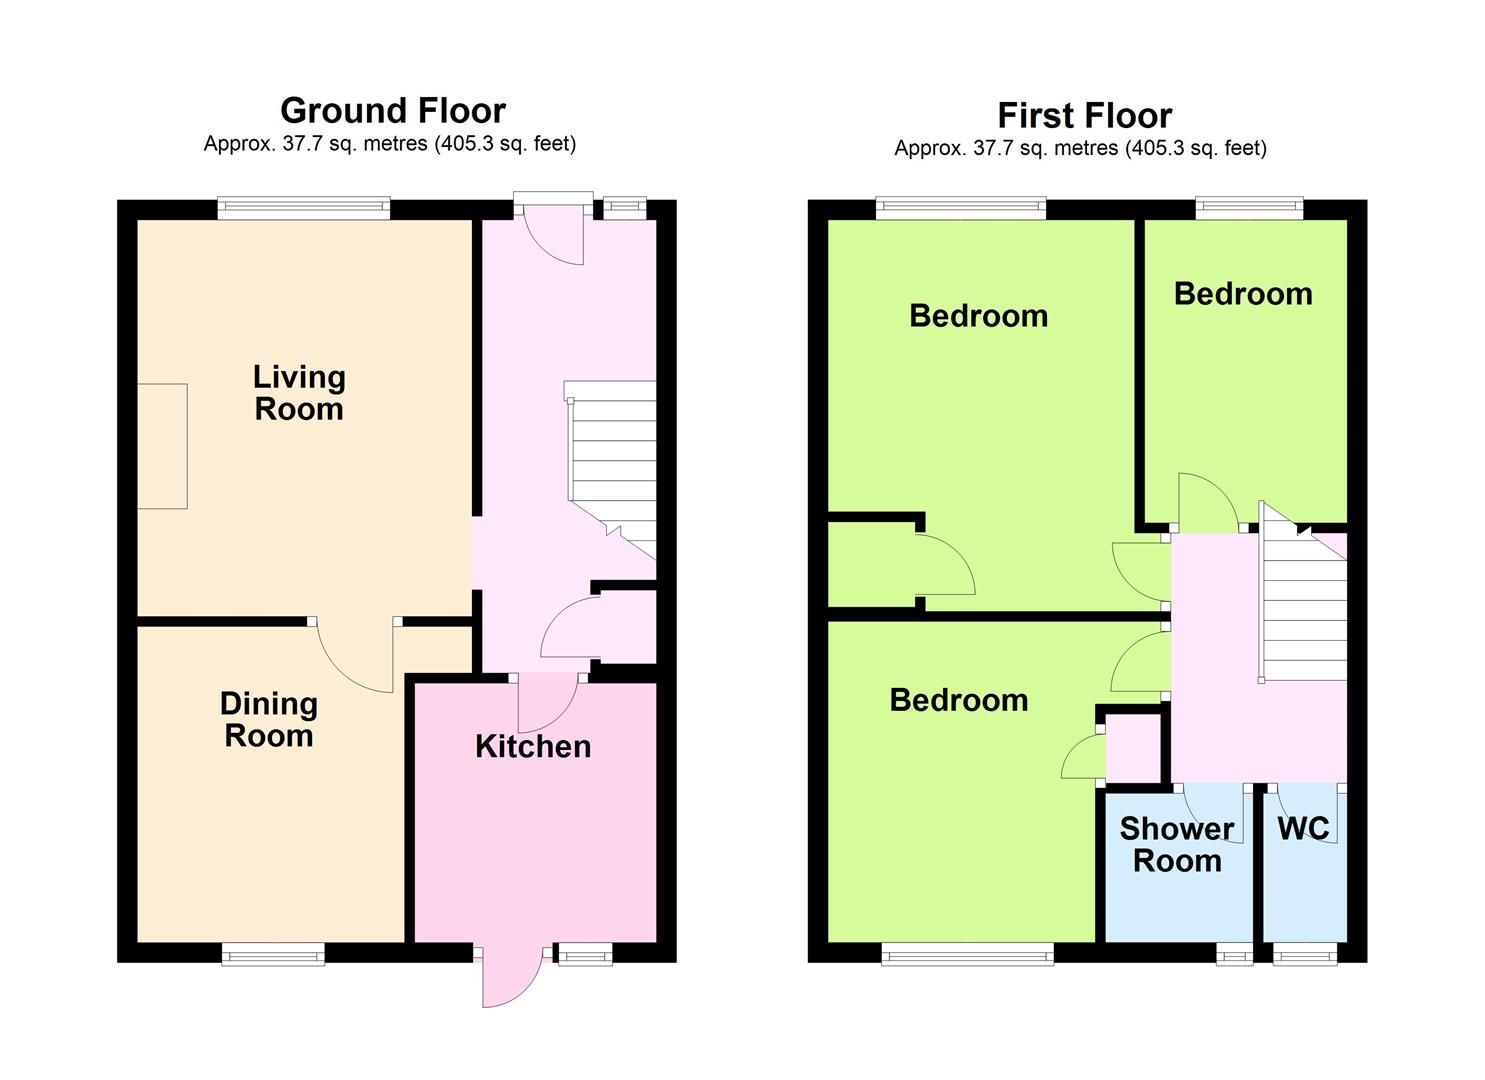 View floorplan