£600,000
House - Detached
 3
3 1
1 1
1
£700,000 Asking Price
4 Bedrooms
2 Bathrooms
3 Reception
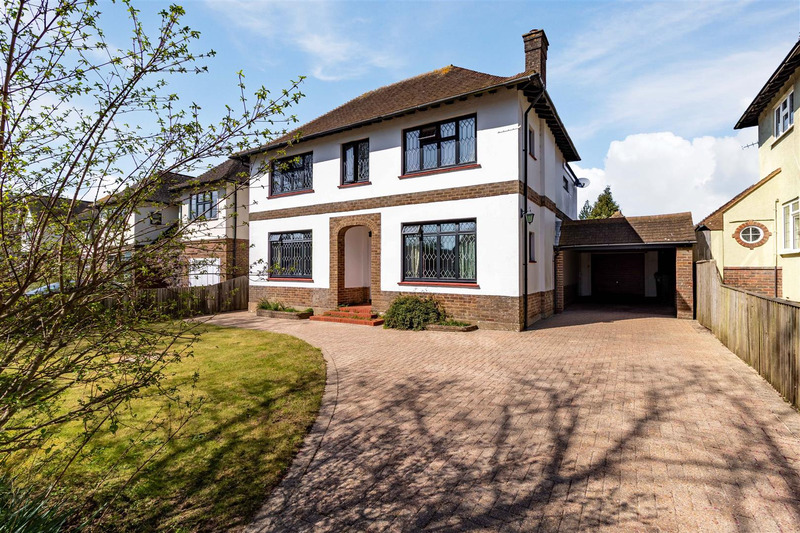
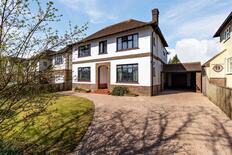
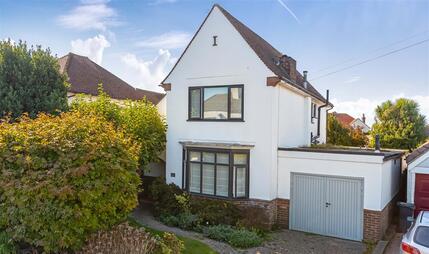
We are delighted to offer this substantial and imposing four bedroom detached residence, ideally situated in the heart of Findon Valley. The property enjoys a generous plot with a private rear garden, ample off-road parking and versatile accommodation throughout, all within easy reach of local shops, parks, bus routes, the mainline station and with convenient access to the A24 and A27. Positioned close to the South Downs and Cissbury Ring, this home offers an excellent balance of village-style living and connectivity.
The property is approached via a large frontage with a brick-enclosed wall, a spacious driveway providing off-road parking for multiple vehicles, and a carport to the side offering convenient access to the rear of the house.
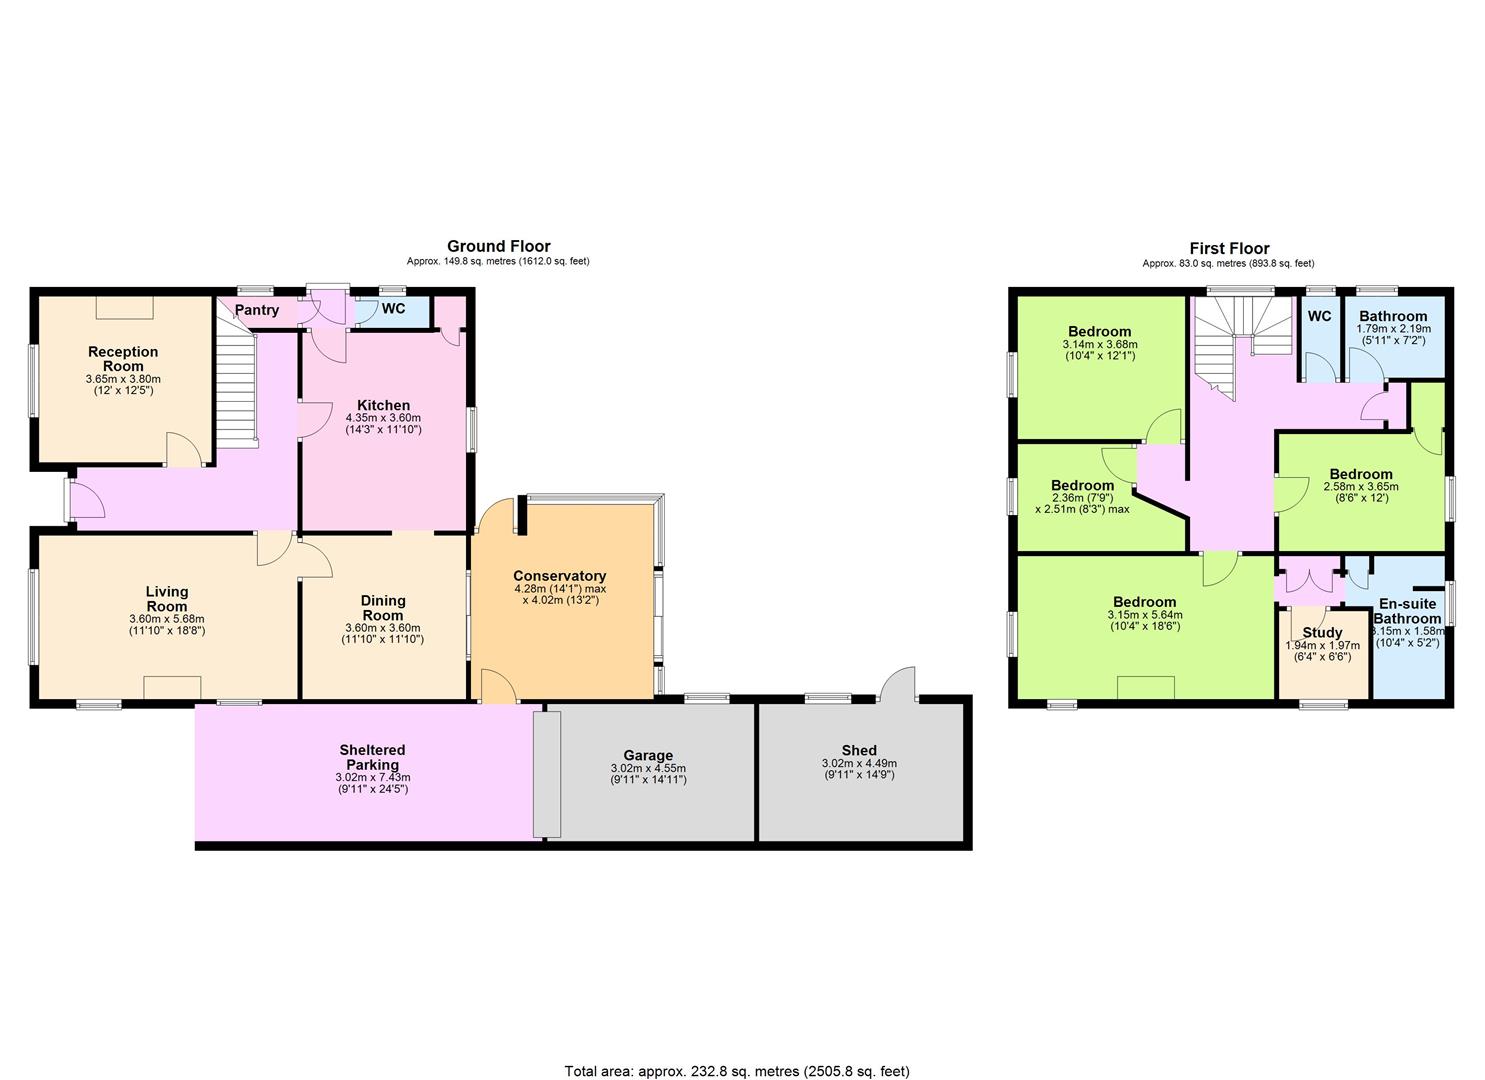
Internally, a welcoming entrance hall leads to a bright south-facing reception room, currently arranged as a versatile space that could serve as a living room, dining room, home office or ground floor bedroom. This room benefits from high ceilings, original coving, a feature fireplace with marble hearth and an abundance of natural light.
From the hallway, there is also access to a large south-facing lounge, which includes a fireplace and opens via a step down into an additional reception area, creating a flowing and adaptable living space that connects through to the kitchen. The kitchen is fitted with a range of wall and base units, a substantial gas range cooker and a central island incorporating a built-in microwave. There is also a useful storage cupboard, ground floor WC and a barn-style door providing side access.
To the rear, a conservatory enjoys views over and access to the garden, which is a particular feature of the home. The garden is private and mainly laid to lawn, bordered by mature shrubs and planting, with a large storage shed and a summerhouse positioned towards the rear, offering excellent outdoor space for relaxation and entertaining.
Upstairs, a central landing with a stained glass window provides a bright and welcoming feel. The first floor offers a well-proportioned but flexible layout, with scope for reconfiguration to create larger bedrooms or additional en-suite facilities if desired. The principal bedroom enjoys a south-facing aspect, with steps down to a dressing area and built-in wardrobes, leading through to an en-suite bathroom. There are two further double bedrooms, one with fitted wardrobes, and a single bedroom which could be combined with an adjacent room if required. A family bathroom, separate WC and airing cupboard complete the accommodation.
The property would benefit from modernisation throughout, but offers excellent potential to create a superb long-term family home in a highly desirable location.
 View floorplan
Free instant online valuation for your property