£315,000
House - End Terrace
 3
3 1
1 1
1
£325,000 Asking Price
3 Bedrooms
1 Bathrooms
1 Reception
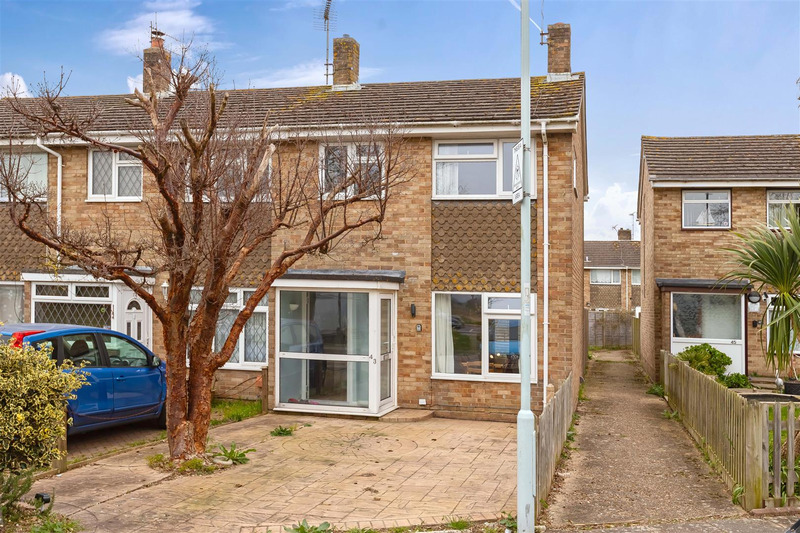
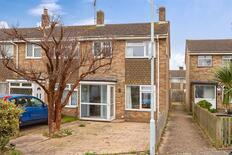
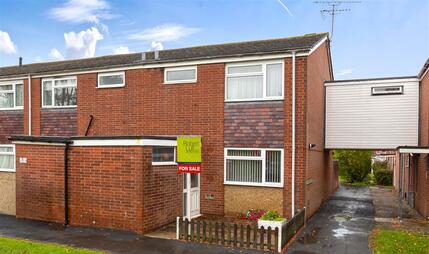
We are delighted to offer this well presented End of Terraced House being sold with no forward chain. It is in a great position for schools, shops, mainline train station serving London, Brighton & Southampton and the sea is just about 1.4 miles away. The accommodation in brief is living/dining room, modern fitted kitchen, three bedrooms, bathroom/w.c. The is a driveway to the front providing off road parking and other benefits are double glazing and gas central heating. Internal viewing is recommended
Double glazed windows and door and further front door leading into
Radiator, stairs to first floor
Two radiators, double glazed window, hardwood flooring, double glazed double door leading into the garden, understairs storage with gas and electric meters
Measurements to include built in units, single drainer sink unit, rinser unit, units and drawers under and over worktop surfaces, built in cooker, hob and oven, part tiled walls, double glazed window, plumbing and space for washing machine, space for fridge freezer, tiled floor, smooth ceiling. (the appliances can be purchased by negotiation)
Access to loft space with light and boiler, radiator, cupboard with hanging rail, wood effect flooring
Measurements not to include built in wardrobes radiator, double glazed window
Measurements not to include wardrobes with hanging space, double glazed windows with double aspect, and radiator
Double glazed window, radiator, wood effect flooring
Lower level WC, wash hand basin, panelled bath with wall mounted shower, part tiled walls, obscured double glazed window, radiator.
Brick paved Driveway providing off road parking
Mainly Paved with fencing and rear gate
All the curtains are included in the price and furniture can be purchased by negotiation
The information provided about this property does not constitute or form any part of an offer or contract, nor may it be regarded as representations. All interested parties must verify accuracy and your solicitor must verify tenure/lease information, fixtures and fittings and, where the property has been extended/converted, planning/building regulation consents. All dimensions are approximate and quoted for guidance only as are floor plans which are not to scale and their accuracy cannot be confirmed. References to appliances and/or services does not imply that they are necessarily in working order or fit for the purpose.
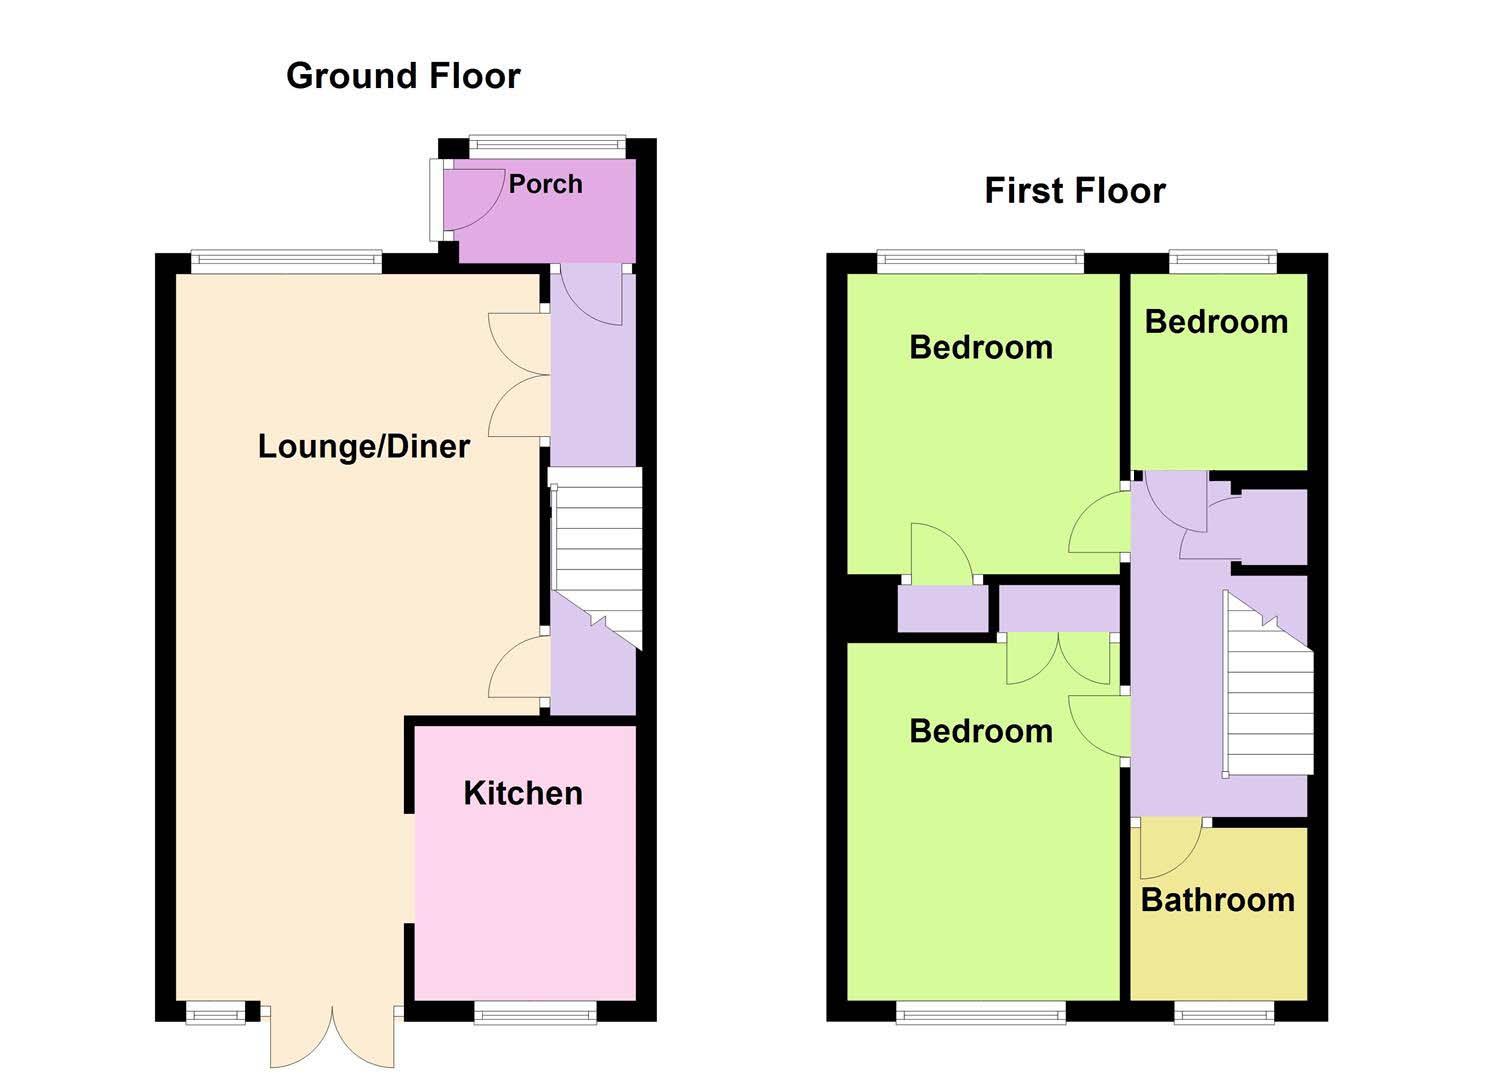 View floorplan
Free instant online valuation for your property