£700,000
House - Detached
 4
4 3
3 3
3
£700,000 Asking Price
4 Bedrooms
3 Bathrooms
2 Reception
Garage
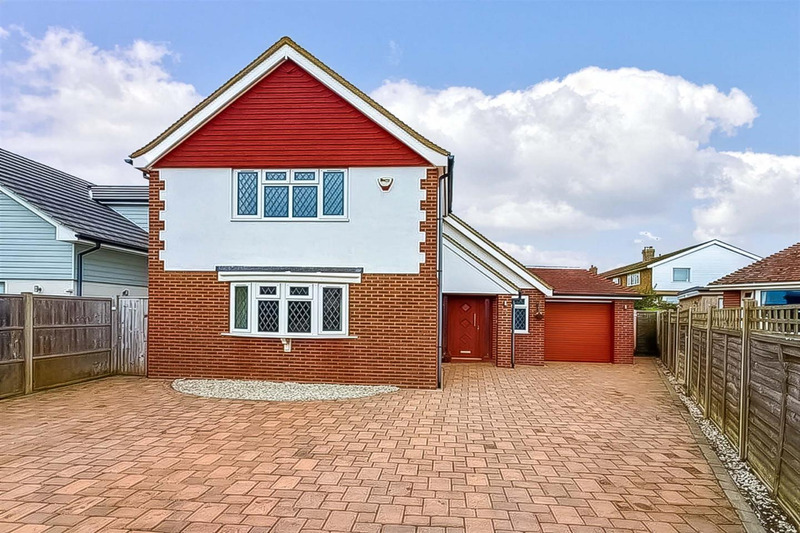
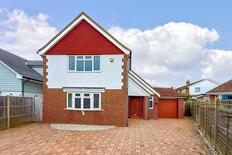
Robert Luff & Co are delighted to offer for sale this stunning, well presented four bedroom detached house built in 2015 and situated in a sought after South Goring location. The property enjoys a spacious entrance hall, with access into the garage, downstairs cloakroom and utility room, and a modern and spacious Kitchen/Family Room with doors leading out onto a pleasant landscaped rear garden. The property is situated a short distance from Goring High Street, where there is a variety of shops, cafes, banks, amenities and public transport links as well as walking distance to Worthing sea front and easy access links to the A259 and A27. The property is fully alarmed and has a new boiler, up to date gas and electrical certificates, fully rewired and has underfloor heating on the ground floor. Internal viewing is recommended.
Panelled glazed leaded light door into:
Double glazed leaded light side panel windows, understairs storage cupboard, built in cloaks cupboard with hanging space and shelving, decorative floating shelves, stairs leading with feature LED lighting, oak flooring and underfloor heating.
Double glazed leaded light window, W.C, wash hand basin with chrome mixer tap, engineered oak flooring, skimmed ceiling with spotlights.
Dual aspect double glazed windows, feature wall mounted floating fireplace, feature patterned wall with storage unit, telephone point, TV point, engineered oak flooring, skimmed ceiling.
Double glazed window to rear overlooking the garden. Matching range of high gloss wall and base units with built in eye level Neff double oven, 5 ring Bosch hob with slimline extractor over, built in dishwasher, extended breakfast bar with space for four stoools, space for formal 8 seater dining room table and chairs, TV point, telephone point, space for sofa, decorative LED lit ceilings, spotlights and ceiling speakers, double glazed French doors leading out onto the garden and doorway opening into:
Double glazed frosted window to side and door to side aspect, oak flooring, matching high gloss wall and base units, built in wine cooler, space for American style fridge/freezer.
Double glazed window to rear, telephone point, TV point, engineered oak flooring, skimmed ceiling and spotlights.
Double glazed frosted window to rear, wash hand basin, remote control new Aqualisa shower unit and plumbing for W.C, wall mounted heated towel rail, fitted wardrobes, engineered oak flooring.
Sky light, loft access and large walk-in storage cupboard housing new boiler, water softener and large Megaflow storage water cylinder
Dual aspect double glazed window to front and side aspect, built in wardrobes, radiator, telephone point and TV point, door into:
Frosted double glazed window to rear, wash hand basin inset into vanity unit, shower cubicle with Aqualisa shower unit, extractor fan, W.C and part tiled walls.
Double glazed window to rear, built in wardrobes, radiator, TV point, oak effect flooring, skimmed ceiling with spotlights.
Double glazed window to rear, built in wardrobes, radiator, TV point, oak flooring, skimmed ceiling with spotlights.
Double glazed frosted window to side, P shape bath with mixer taps and remote control new Aqualisa shower unit and screen, wash hand basin, W.C, inset to vanity unit with shelving, fully tiled floor.
Attractively laid to patio creating a highly convenient entertaining space, with an astro laid area and raised flower and shrub borders, access to both sides,hose positionwith variety of seating, raised feature carp pond and space for shed.
Attractively block paved creating off road parking several vehicles.
Block paved off road parking and leading to garage.
Electric garage door with external key pad entry, connecting door from main house with power and light. Currently used as separate washing space, space and plumbing for washing machine and tumble dryer, sink unit with mixer tap and matching range of wall and base units, built in shelves and space for further freezer, double glazed front window and door opening out to side garden.
The property is currently fully furnished and could be included in the sale
The information provided about this property does not constitute or form any part of an offer or contract, nor may it be regarded as representations. All interested parties must verify accuracy and your solicitor must verify tenure/lease information, fixtures and fittings and, where the property has been extended/converted, planning/building regulation consents. All dimensions are approximate and quoted for guidance only as are floor plans which are not to scale and their accuracy cannot be confirmed. References to appliances and/or services does not imply that they are necessarily in working order or fit for the purpose.
 View floorplan
Free instant online valuation for your property