£160,000 Asking Price
 2 Bedrooms
 1 Bathrooms
 1 Reception
Key Features
- TWO DOUBLE BEDROOMS RETIREMENT FLAT
- GROUND FLOOR FLAT
- COMMUNAL GARDENS
- SEPARATE KITCHEN
- FIRST COME FIRST SERVE PARKING
- FANTASTIC VIEWS TOWARDS PRESTON PARK
- NO ONWARD CHAIN
About this property
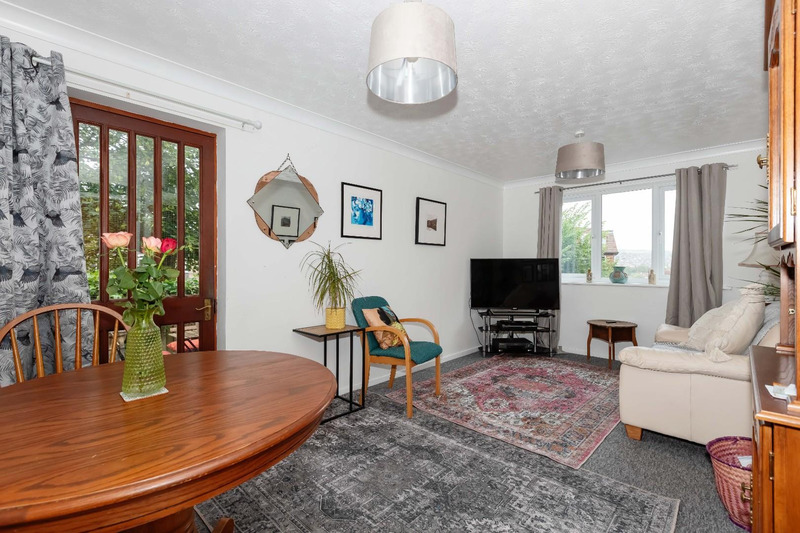
Robert Luff & Co are delighted to bring to market this spacious and well-presented two-bedroom flat, situated on the ground floor of this ever-popular retirement block for the over 55’s. The property benefits from having no onward chain.
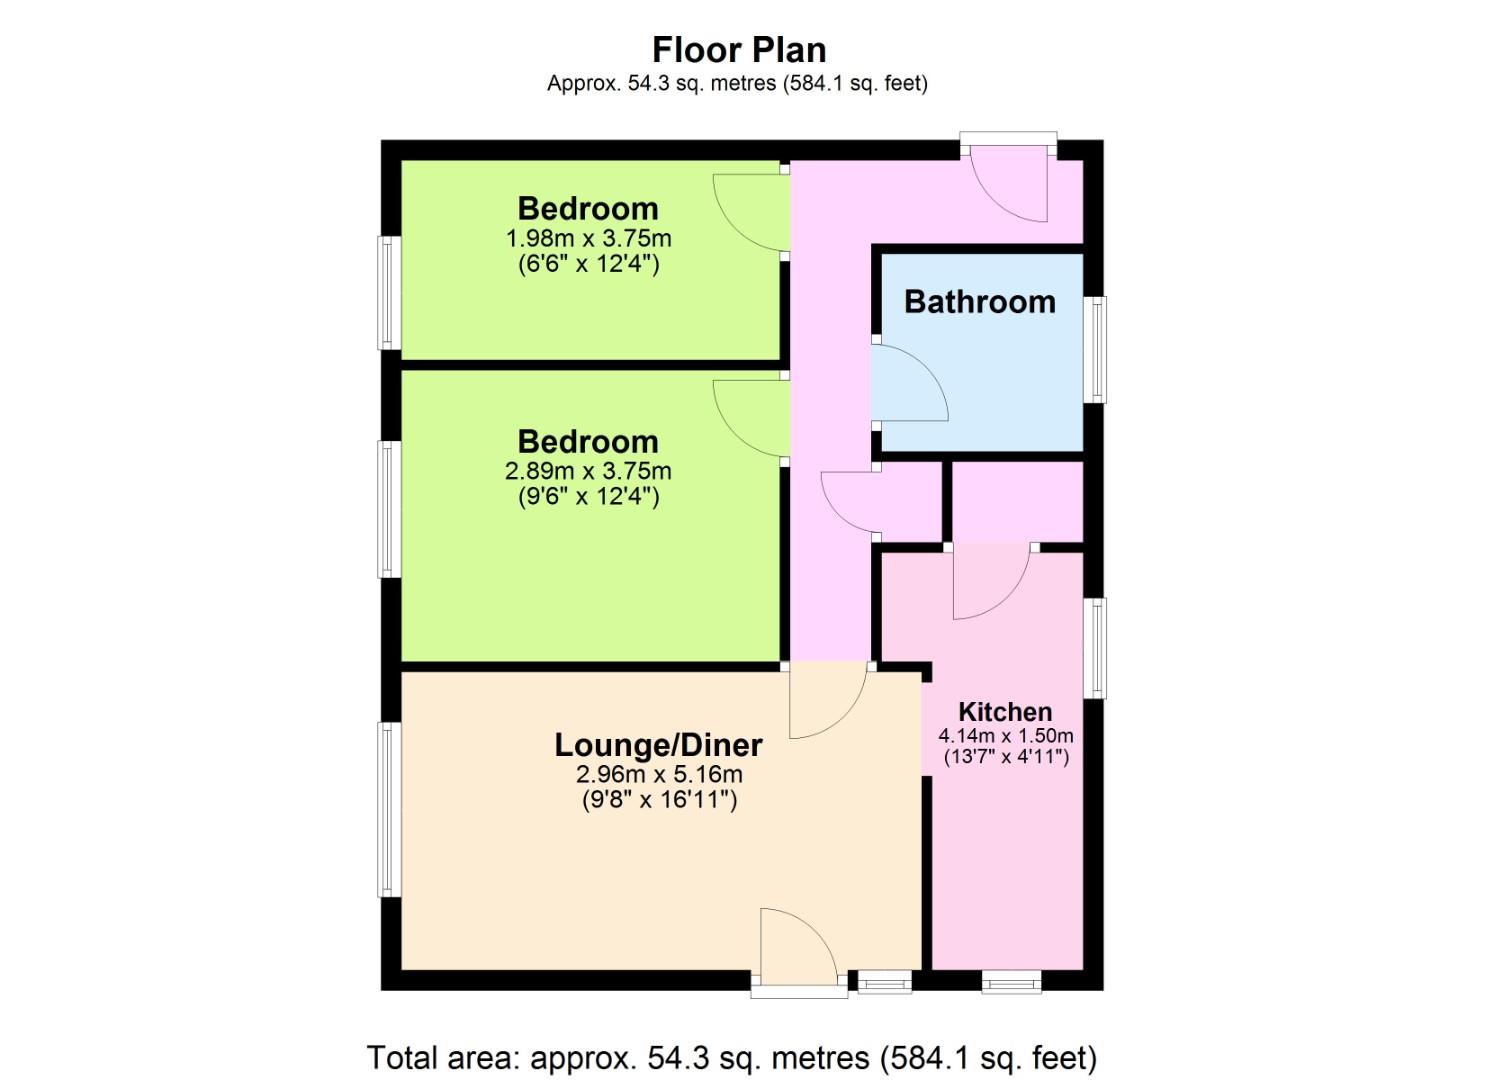
You enter the flat to a wide entrance hall leading to a spacious Lounge/diner with delightful views over Preston Park. Off the lounge/diner, you enter the separate kitchen with ample space for all appliances and a large storage cupboard housing the boiler. Bedroom One is a fantastic size, also benefiting from views over Preston Park, with a slightly smaller double bedroom benefiting from the same. Opposite the bedrooms, you arrive at the modern fitted bathroom, with an overhead shower and vanity sink unit.
Elm Court is a highly sought-after retirement block, situated adjacent to Dyke Road Park and close to the Seven Dials with all its local amenities and proximity to the centre of Brighton itself. Elm Court is a well-run building which includes residents' parking, communal residents' lounge & communal gardens, lift access, optional alarm services, automated secure entry and an in-house property manager.
Entrance Hall
Lounge/Diner 5.16 x 2.96 (16'11" x 9'8")
Kitchen 4.14 x 1.50 (13'6" x 4'11")
Bedroom One 3.75 x 2.89 (12'3" x 9'5")
Bedroom Two 3.75 x 1.98 (12'3" x 6'5")
Bathroom
Agents Notes
Tenure: Leasehold Approx. 56 Years Remaining
Service Charge: £274 Per Month
EPC Rating:
Council Tax Band: B
The information provided about this property does not constitute or form any part of an offer or contract, nor may it be regarded as representations. All interested parties must verify accuracy and your solicitor must verify tenure/lease information, fixtures and fittings and, where the property has been extended/converted, planning/building regulation consents. All dimensions are approximate and quoted for guidance only as are floor plans which are not to scale and their accuracy cannot be confirmed. References to appliances and/or services does not imply that they are necessarily in working order or fit for the purpose.
Floorplan
 View floorplan