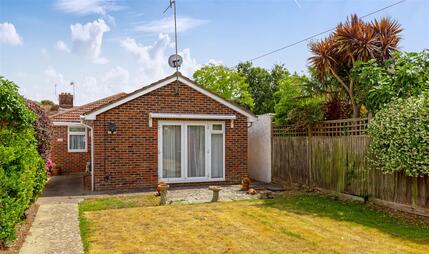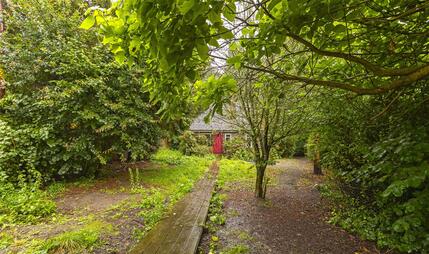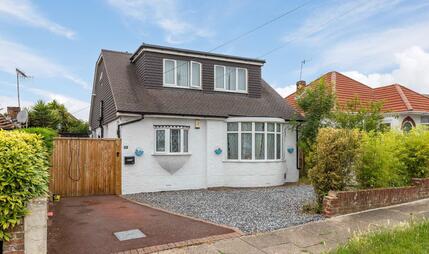
£390,000
Chalet Bungalow - Detached
 3
3 2
2 1
1
£475,000 Offers In Excess Of
3 Bedrooms
2 Bathrooms
1 Reception
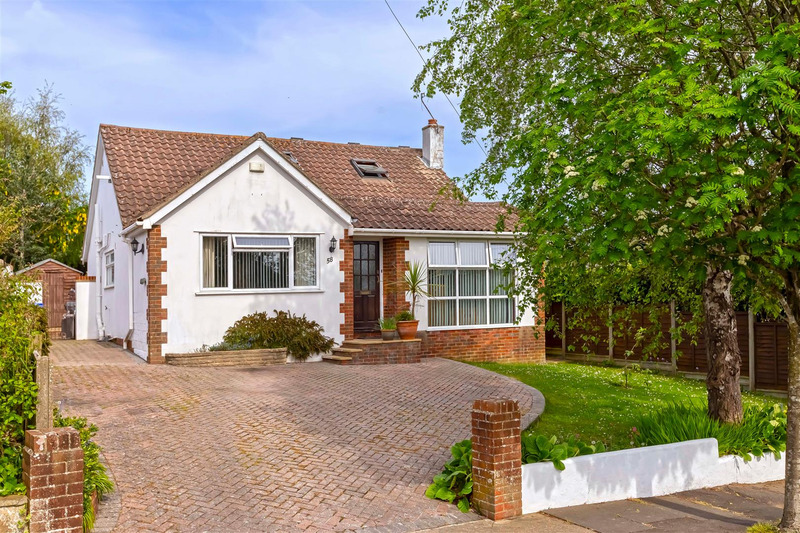
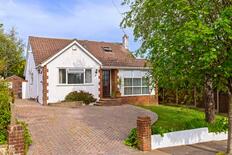
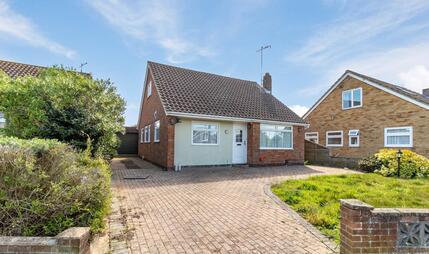
We are pleased to present this three bedroom detached chalet bungalow, ideally situated in the highly sought-after area of High Salvington. Conveniently located near local shopping amenities and scenic walking routes within the beautiful South Downs National Park
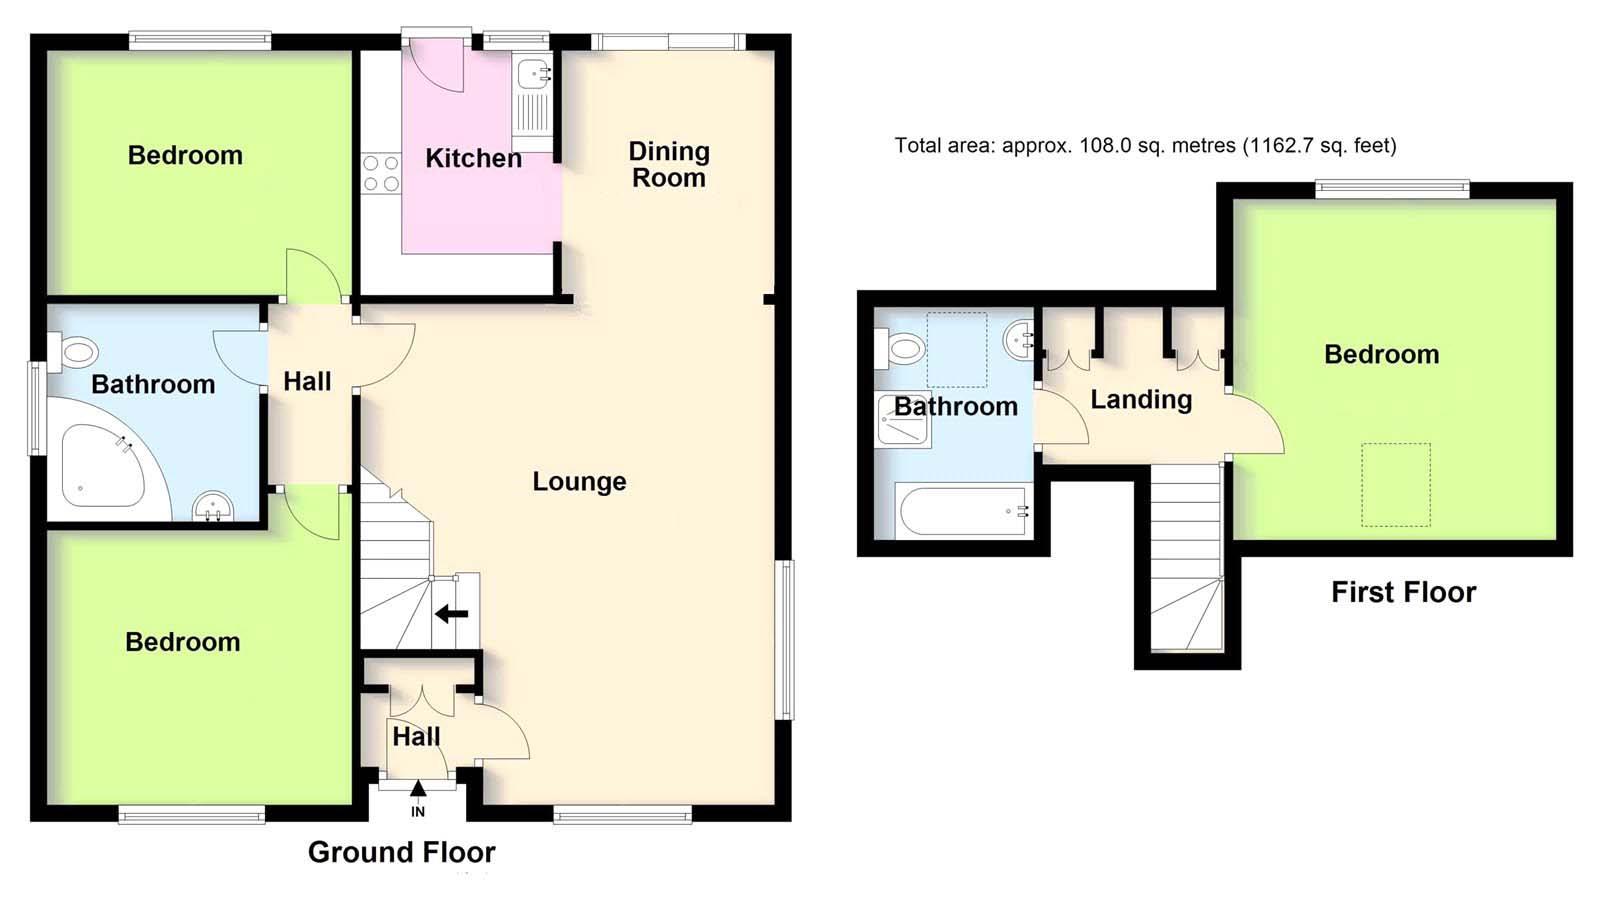
Accommodation offers a spacious double aspect lounge, kitchen and dining area, three double bedrooms, and two family bathrooms. The property also benefits from gas fired central heating, double glazing, fully enclosed rear garden and driveway with off road parking.
Glazed front door to:
Radiator, tiled floor, cloak cupboard with hanging and shelf, further glazed door to:
Radiator, dado rail, coving, three quarter height double glazed window with westerly aspect, further double glazed window with southerly aspect and distant sea views.
Double glazed patio door to rear garden, radiator, picture rail and through way to:
Range of fitted base and wall units, roll top working surfaces incorporating a one and a half bowl sink with mixer tap, four ring gas hob and electric oven with extractor fan over, space for fridge/freezer, tiled splashbacks, double glazed window and double glazed door to rear garden.
With coving and radiator.
Radiator, double glazed window, coving, wardrobe with sliding mirror doors, hanging space and shelf.
Panel enclosed corner bath with mixer tap, pedestal wash hand basin, low flush WC, tiled splashbacks, frosted double glazed window, extractor fan and radiator.
Radiator, double glazed window and coving.
Stairs to first floor landing with eaves storage cupboard, Velux window and two further storage cupboards.
Panel enclosed bath with handles, mixer tap and shower attachment, shower cubicle with shower, radiator, pedestal basin, Velux window and tiled walls.
Double glazed window with view of rear garden, radiator, eaves storage cupboards, Velux window with distant rooftop and sea views.
Mature trees and shrubs, lawn area, patio area, timber built shed and further timber built store, gate to side access and drive.
Herringbone brick laid driveway with flower beds, lawn area and gate to rear.
 View floorplan
Free instant online valuation for your property