£1,800
 3 Bedrooms
 2 Bathrooms
 1 Reception
Key Features
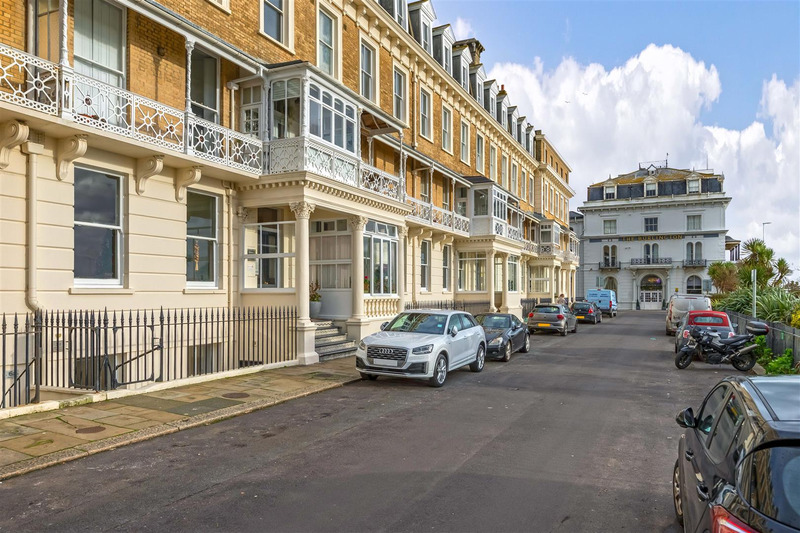
- Lower Ground floor converted property located on Worthing seafront
- Central Worthing Location
- Three Bedrooms
- EPC Rating - C
- Bathroom & Ensuite to primary bedroom
- Council Tax Band - B
- Original Features Throughout
About this property
ROBERT LUFF & CO introduces a remarkable three-bedroom converted flat. A true coastal haven, this property seamlessly merges modern elegance with timeless allure. Immerse yourself in the vibrant energy of Worthing's town center, just a leisurely stroll away, while enjoying the immediate proximity to the sea, creating a perfect blend of convenience and tranquility.
Boasting a private street entrance, the lower ground floor unfolds to reveal a thoughtfully designed interior. From the modern kitchen to the wood-floored lounge adorned with folding wooden shutters, every detail speaks of sophistication. Retreat to the primary bedroom with its en-suite shower, or explore the two additional bedrooms connected by an inner hall, all bathed in natural light. Outside, a communal garden area beckons, offering a serene space to unwind. This unique coastal residence invites early viewings to secure a chance at seaside sophistication.
Available Now
Entrance
Steps down to front door. Two outside storage areas.
Entrance Hall
Large storage system. Alarm system (installed by previous owner)
Kitchen 4.88m x 2.13m (16'59" x 7'26")
Wall and base units including drawer units. Four ring ceramic hob with overhead extractor. Integrated oven and microwave. Tiled splash back. Sink with drainer. Integrated dishwasher and fridge/freezer. Tiled flooring. Radiator. Spot lights. Stained glass door to:
Lounge 6.10m x 4.27m (20'39" x 14'60")
Floor boards. Fireplace with surround and hearth. Radiator. Original coving and ceiling rose. Original sash windows with fitted shutters.
Bedroom One 4.27m x 4.27m (14'67" x 14'26")
Floorboards. Fireplace with surround. Radiator. Coving, Spot lights. Stained glass window, Original sash window.
Ensuite Shower Room
WC. Walk in shower with wall mounted rainfall shower attachment. Basin set in vanity unit. Tiled. Wall mounted heated towel rail. Spot lights.
Hallway
Floorboards. Radiator. Storage cupboard with hanging rail, shelving and space for washing machine and dishwasher. Spot lights. Loft hatch. Door to courtyard and communal garden.
Bedroom Two 5.49m max x 3.35m (18'56" max x 11'49")
Radiator. Boiler. Shelving. Storage cupboard. Original windows.
Bedroom Three 3.51m x 2.13m (11'06" x 7'36" )
Radiator. Coving. Original sash window.
Bathroom 2.44m x 1.83m (8'72" x 6'17")
Bath with shower attachment. Traditional pedestal wash hand basin. WC. Part tiled. Radiator. Spot lights. Sash window.
Floorplan
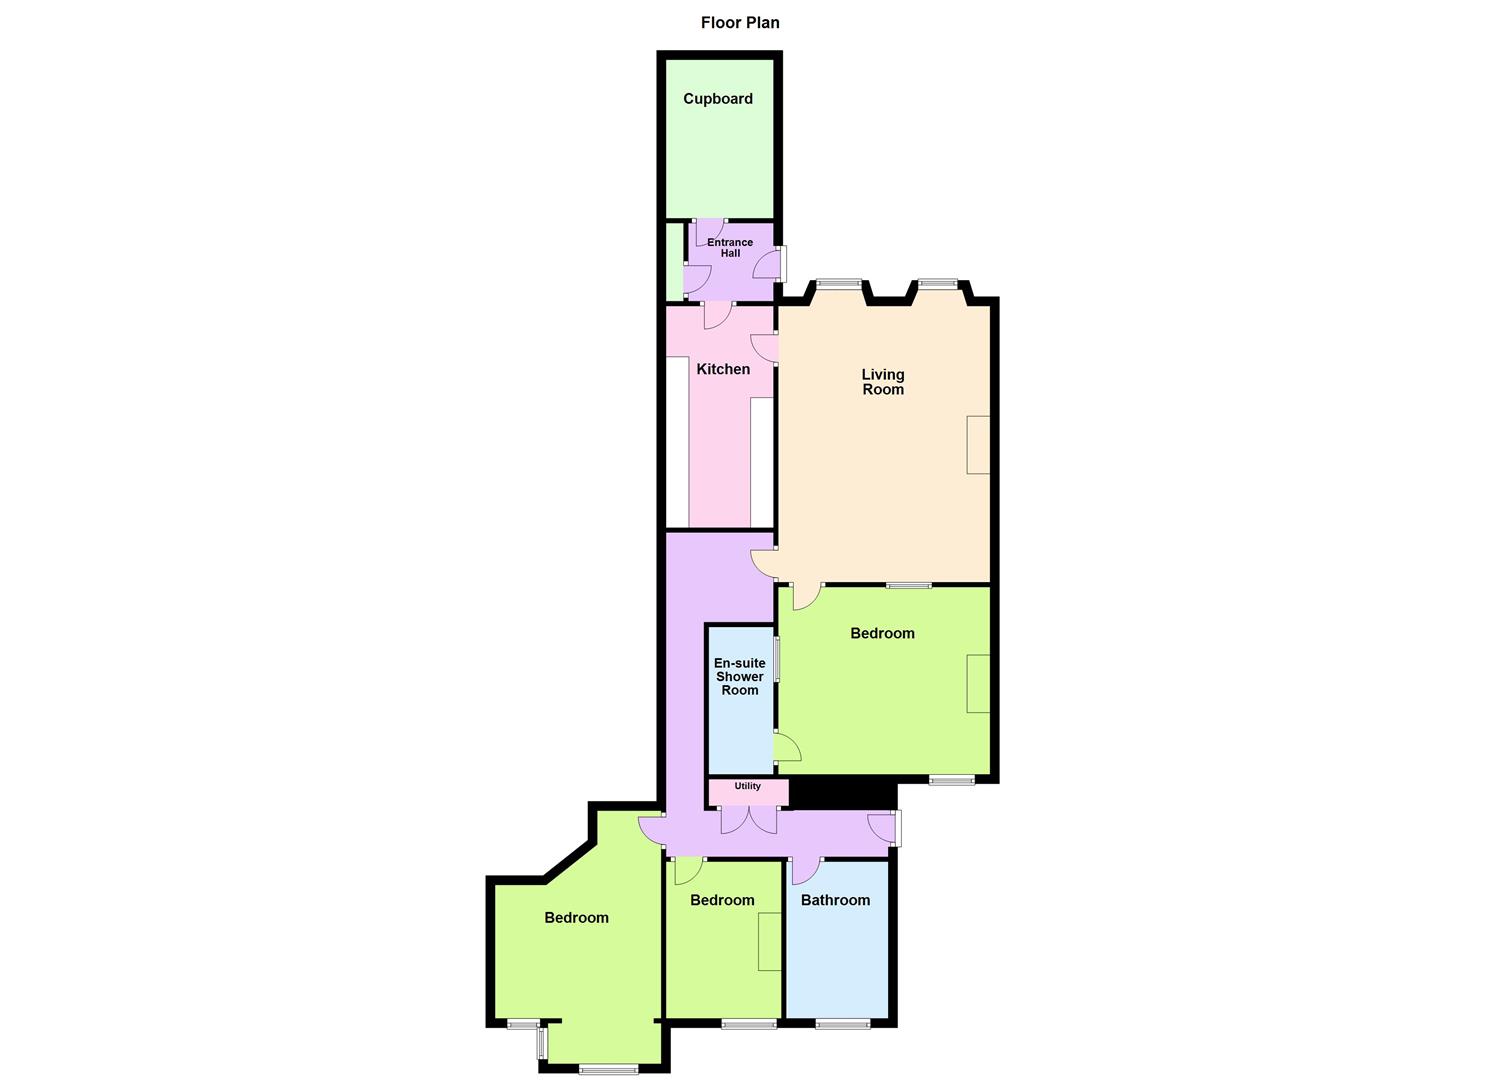 View floorplan