£350,000
House - Semi-Detached
 3
3 2
2 1
1
£350,000 Asking Price
3 Bedrooms
2 Bathrooms
1 Reception
Garage
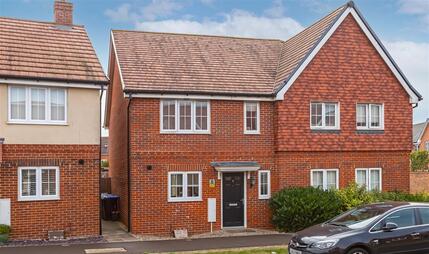
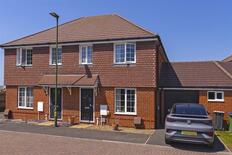
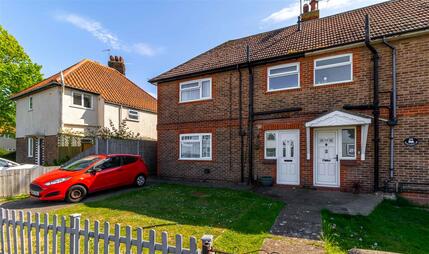
Robert Luff and Co are pleased to present this beautifully finished three bedroom semi-detached house located in a quite development in Ferring. The property is set over two floors with the first floor offering three good sized bedrooms with one having an en-suite and a family bathroom too. Downstairs benefits a large lounge, kitchen/diner and separate W.C. To the rear there is a west facing garden with patio area, personal door into an oversized garage that has parking to the front with an electric car charger. Opposite the property is a lovely green perfect for dog walking, Kilham Way is located close to local shools, shops and major road connections too with internal viewing advised.
Driveway with parking
West facing, mainly laid to lawn, decked area, personal door to garage.
Oversized, up and over main door, power and lighting, personal door to rear.
This property has an estate charge of approximately £300 PA
The information provided about this property does not constitute or form any part of an offer or contract, nor may it be regarded as representations. All interested parties must verify accuracy and your solicitor must verify tenure/lease information, fixtures and fittings and, where the property has been extended/converted, planning/building regulation consents. All dimensions are approximate and quoted for guidance only as are floor plans which are not to scale and their accuracy cannot be confirmed. References to appliances and/or services does not imply that they are necessarily in working order or fit for the purpose.
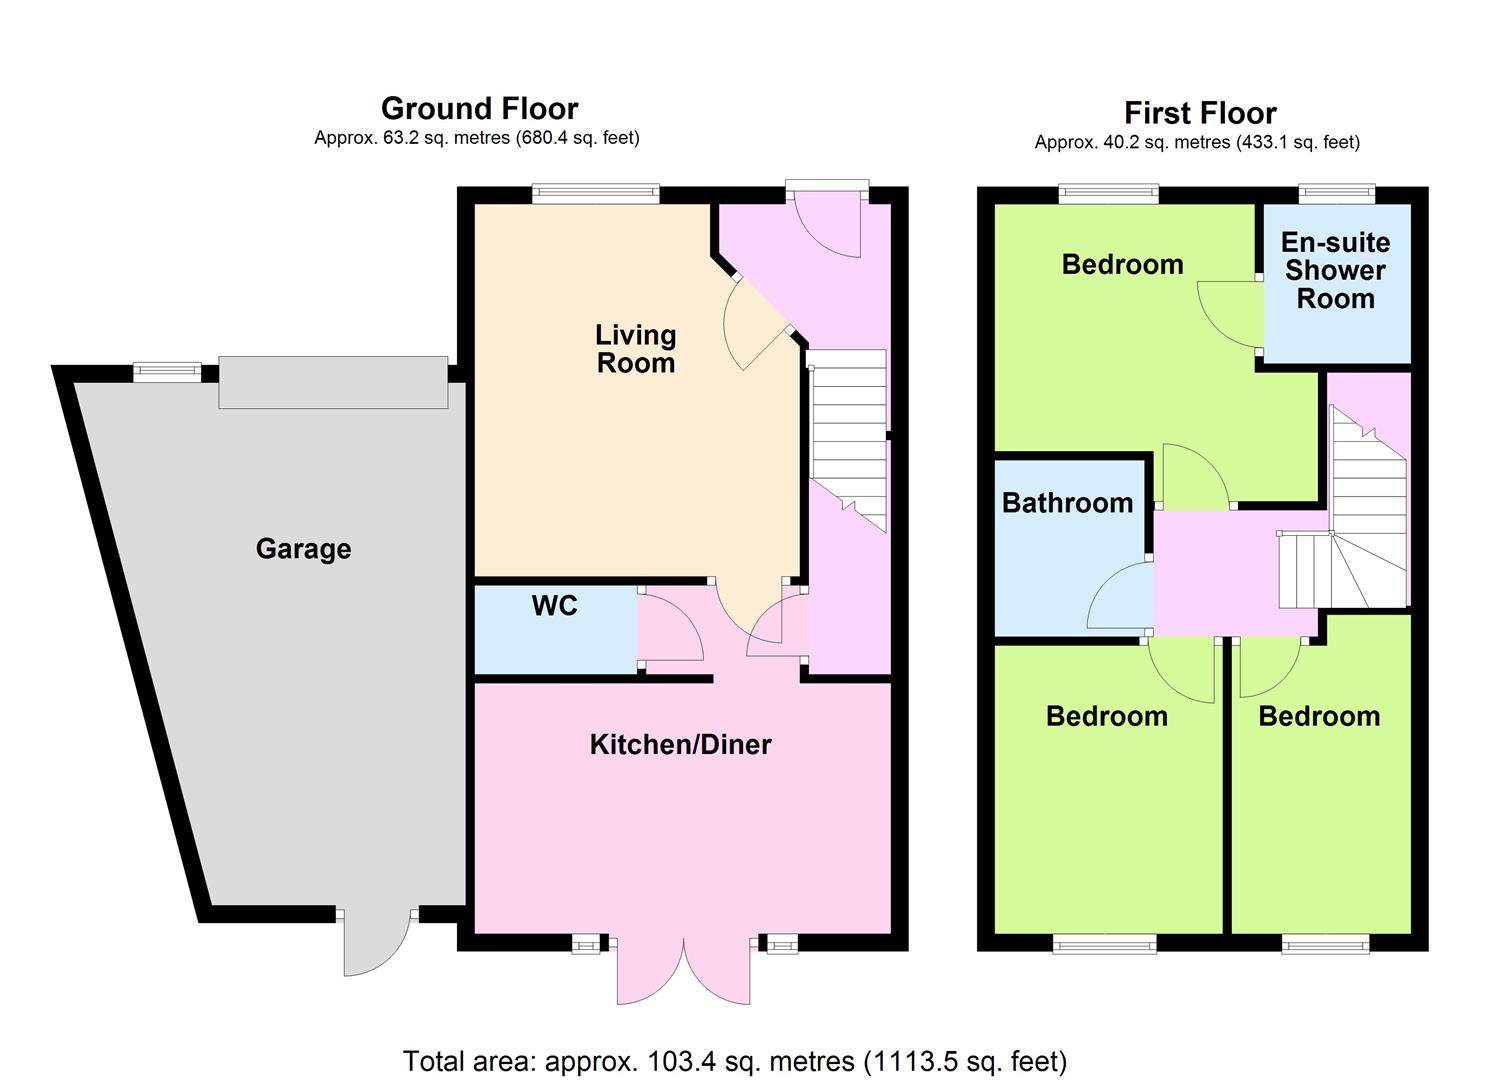 View floorplan

Free instant online valuation for your property