£1,600
 3 Bedrooms
 1 Bathrooms
 2 Reception
Key Features
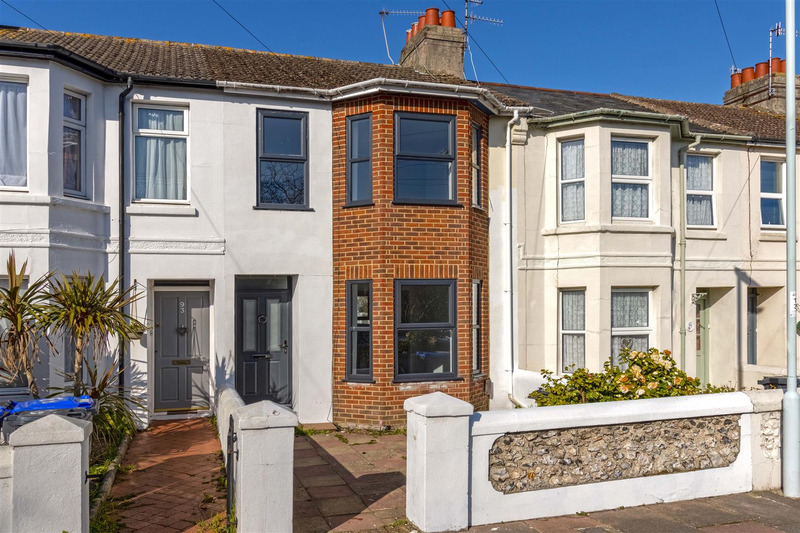
- Mid Terrace Family Home
- Three Bedrooms
- Open Plan Lounge/Diner
- Refurbished Kitchen
- Rear Garden
- EPC Rating - TBC
- Council Tax Band - C
- AVAILABLE NOW
About this property
Robert Luff and Co are delighted to offer to the market this mid terrace family home, situated in the heart of Broadwater, close to local shopping facilities, parks, schools, bus routes and mainline station. Accommodation offers entrance hall, open plan lounge/dining room, kitchen, three bedrooms and family bathroom. Other benefits include rear garden. AVAILABLE NOW
Entrance Hall
Part-glazed new front door into entrance hall. Radiator. Herringbone laid wood floor.
Dining Area
Double-glazed window to rear. Radiator. Under stairs storage cupboard. Space for dining room table and chairs. Spot lights. Throughway to:
Lounge
Double-glazed bay window to front. Radiator. TV point. built in cupboard housing electric meters. Spot lights.
Kitchen
Refitted kitchen. A range of matching high gloss wall and base units. Worktop incorporating sink with mixer tap and drainer. Built in oven. Four ring hob. Extractor fan. Integrated fridge/freezer, dishwasher and washing machine.
Wall mounted cupboard enclosed boiler. Radiator. Space for formal dining table and chairs. Part-tiled walls. Spotlights. Double-glazed window overlooking garden. Double-glazed door to garden.
First Floor landing
Stairs to first floor. Loft hatch.
Bedroom One
Double-glazed bay window to front. Further double-glazed window. Radiator.
Bedroom Two
Double-glazed window to rear. Radiator.
Bedroom Three
Double-glazed window to rear. Radiator.
Bathroom
Newly refitted bathroom. Panel enclosed P shaped bath with mixer taps, with wall mounted floating shower. Wash hand basin set into vanity unit. Low level flush WC. Chrome heated towel rail. Fully tiled walls. Spotlights. Frosted double-glazed window to side.
Outside.
Rear Garden
Mainly laid to lawn. Patio area. Raise shrub border. Brick built storage shed. Gate providing rear access.
The information provided about this property does not constitute or form any part of an offer or contract, nor may it be regarded as representations. All interested parties must verify accuracy and your solicitor must verify tenure/lease information, fixtures and fittings and, where the property has been extended/converted, planning/building regulation consents. All dimensions are approximate and quoted for guidance only as are floor plans which are not to scale and their accuracy cannot be confirmed. References to appliances and/or services does not imply that they are necessarily in working order or fit for the purpose.
Floorplan
 View floorplan
Location
EPC