£540,000
Bungalow - Detached
 3
3 2
2 1
1
£675,000 Asking Price
4 Bedrooms
2 Bathrooms
2 Reception
Garage
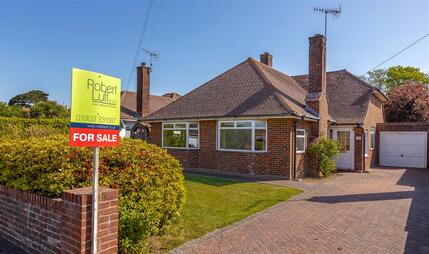
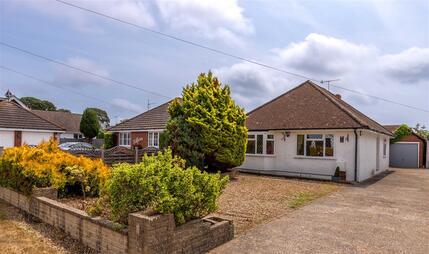
We are delighted to offer this Beautifully presented largely extended Detached Bungalow which has been finished with high quality throughout and feels like a brand new property throughout. It is situated in the sought after location of Ferring and the South Downs National Park is across the road. The mainline train station serving London, Brighton & Southampton is close by and the Sea can be found in approximately 1.7 miles and has good local amenities in Ferring and a nearby superstore with a bus route also being nearby.
The Property itself has a fantastic reception hall that leads to the reception area where you have a fully fitted kitchen with Bosch appliances, dining area, sitting room and folding doors that open onto the good size south facing rear garden, which creates a wonderful entertaining area. There are four bedrooms with one currently being used as an office. The master bedroom has a luxury en suite shower room/w.c and there is an equally high class bathroom, with large walk in shower and w.c. There is also a cloakroom/w.c and a utility room.
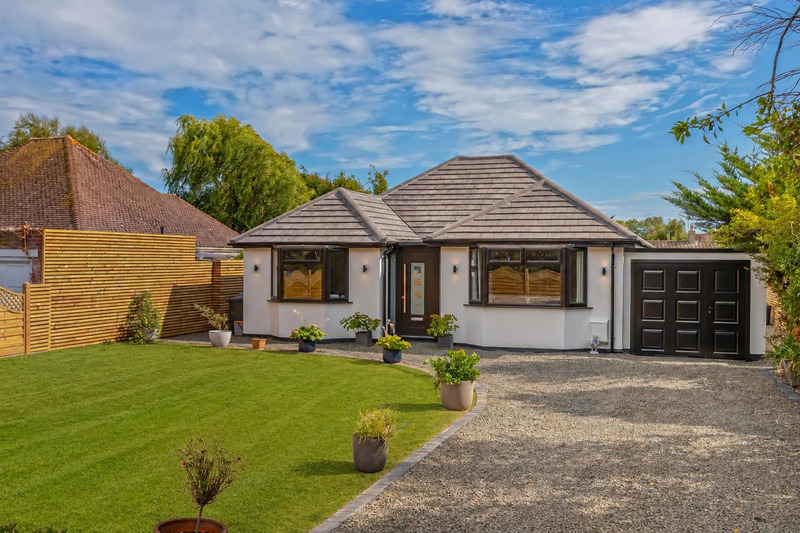
Outside is a good size front garden, long driveway leading to a 23'5" (7.14m) length garage. To the rear the large private South facing garden which has a big L-shaped patio and a decent size lawn area which is enclosed by fencing.
To fully appreciate this incredible home it MUST be viewed to be fully appreciated.
AI-generated visualisation showing the potential appearance of the front and rear gardens with lawn and fencing added. These are for illustration purposes only and the seller will be getting these added in due course.
to
Smooth ceilings, cupboard with electric circuit breaker fuse box, herringbone style flooring, radiator, smooth ceiling, smoke alarm and spotlights, access to loft space
Low level WC, obscured double glazed window, wash hand basin with cupboard below, smooth ceiling
Fitted kitchen with BOSCH appliances including gas hob, extractor, fitted double oven and microwave, large tall fridge and freezer, dishwasher, atrium skylight, folding doors to garden, two tall radiators, smooth ceiling with spotlights, herringbone style flooring, opening to
Two double glazed windows, tall radiator, herringbone style flooring, smooth ceiling
Double glazed bay window, radiator, smooth ceiling, door leading to
Walk in double shower with drench head and screen and tiled walls heated towel rail, low level WC, wash hand basin set in unit
Double glazed window, radiator, smooth ceiling
Radiator, double glazed bay window, smooth ceiling
Velux skylight, radiator, smooth ceiling
Shaped bath with mixer tap and shower attachment, walk in double shower cubicle with drench head, wash hand basin and lower level WC set into unit, obscured double glazed window, tilled walls, smooth ceiling with spotlights, and extractor fan
Accessed from rear garden, radiator, plumbing and space for washing machine, double glazed door
Laid to large shingle drive, enclosed by fencing, side access, lawn to be added before completion
Double glazed door to rear, power and light.
Large panelled raised patio, shingle boarders, fencing, lawn and trees to be added before completion
The information provided about this property does not constitute or form any part of an offer or contract, nor may it be regarded as representations. All interested parties must verify accuracy and your solicitor must verify tenure/lease information, fixtures and fittings and, where the property has been extended/converted, planning/building regulation consents. All dimensions are approximate and quoted for guidance only as are floor plans which are not to scale and their accuracy cannot be confirmed. References to appliances and/or services does not imply that they are necessarily in working order or fit for the purpose.
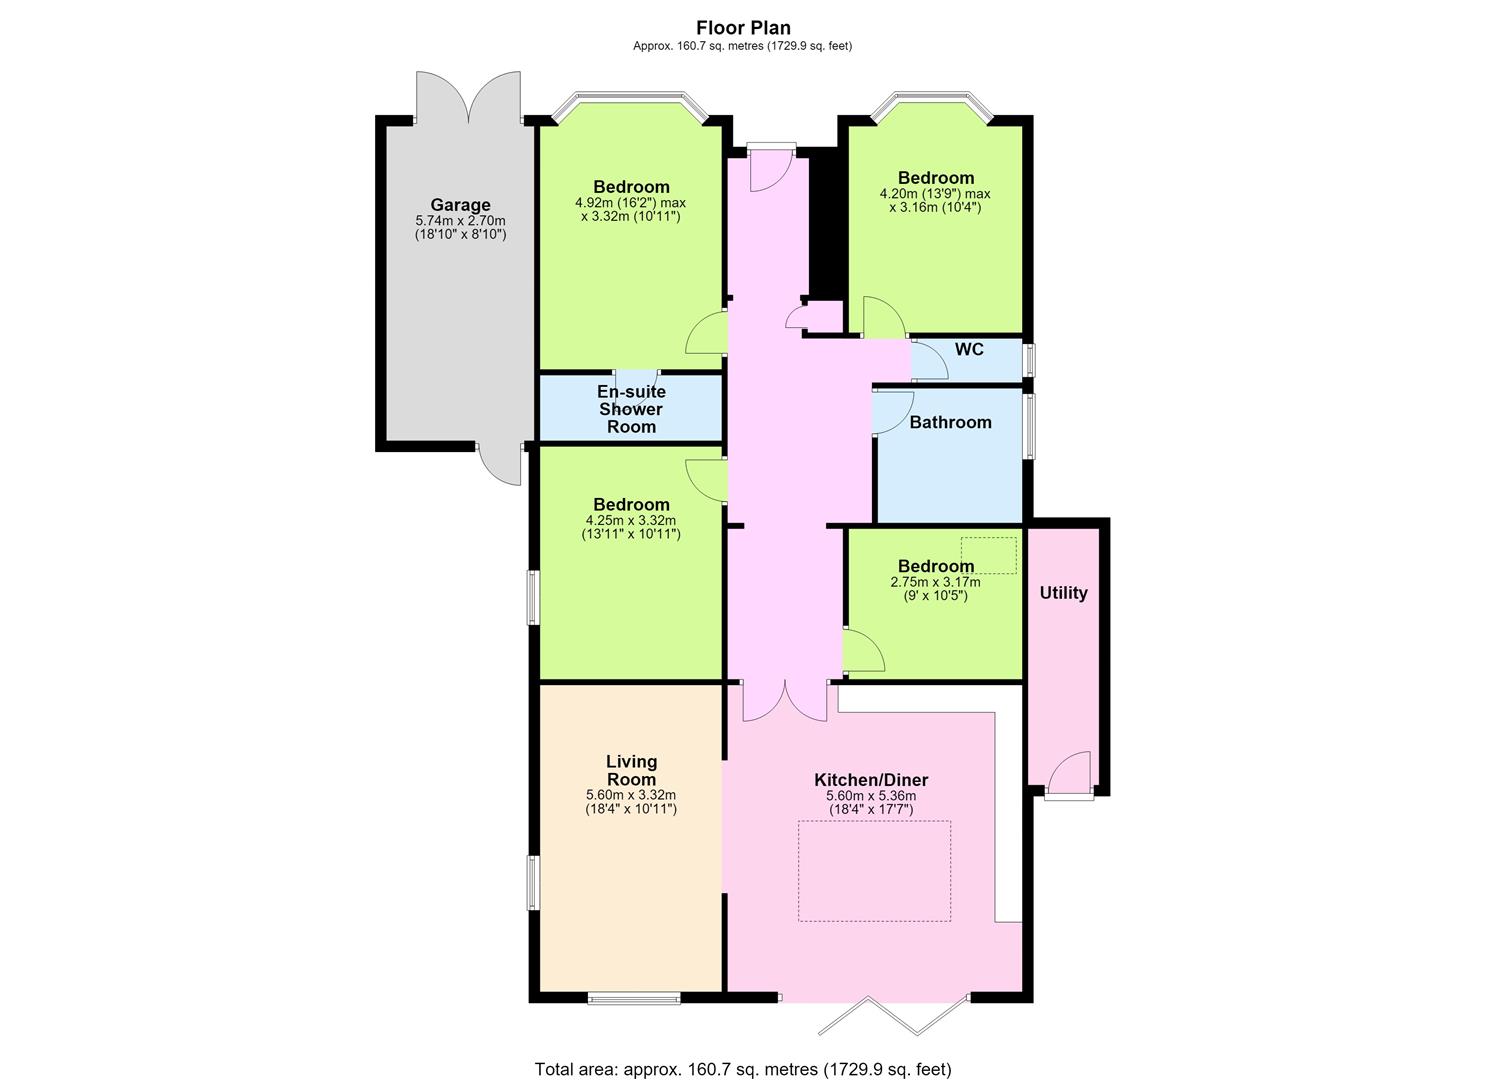 View floorplan

Free instant online valuation for your property