£575,000
House
 3
 1
 2
£550,000 Asking Price
4 Bedrooms
2 Bathrooms
2 Reception
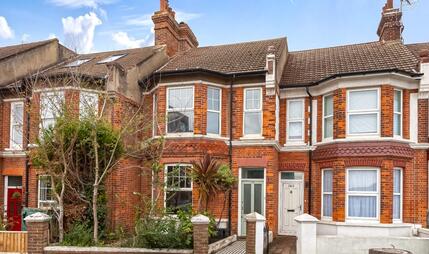
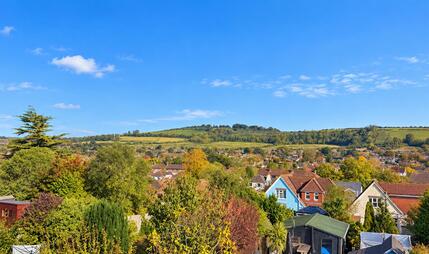
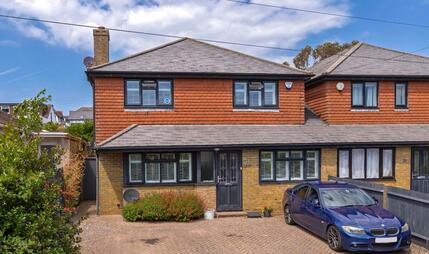
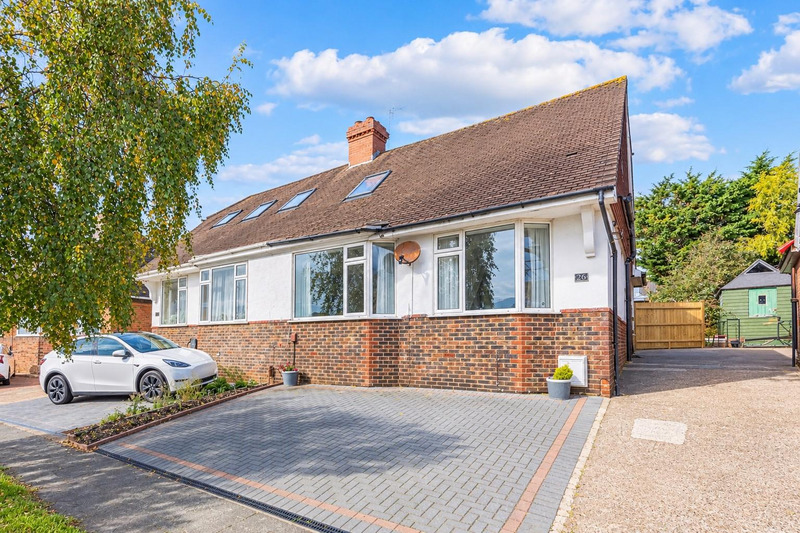
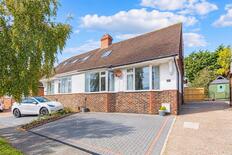
Robert Luff & Co are delighted to present this spacious and extended semi-detached family home, ideally situated in Hove’s ever-popular West Blatchington area. Meadway Crescent is found within a sought after residential area of Hove, being moments to Blatchington Mill School and also close proximity to Goldstone Primary School. The popular Flour Pot Bakery on Hangleton Road is also within a short walk, with Waitrose and other local amenities nearby.
Arranged over two floors, the accommodation briefly comprises an entrance hall, a large lounge, a separate dining room, a conservatory, a modern kitchen, a ground floor bedroom and bathroom with separate WC. Upstairs, there are three well-proportioned bedrooms and a shower room.
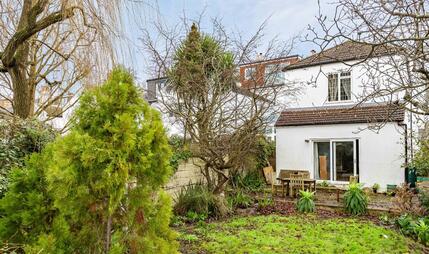
Outside, the property boasts ample off-street parking to the front via a driveway shared with the neighbouring property. To the rear is a beautiful, level and mature lawned garden, providing a wonderful space for relaxing, entertaining and enjoying the sunshine.
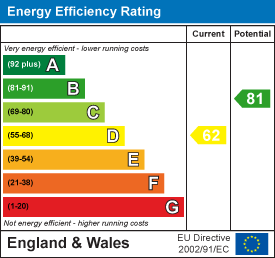
EPC Rating: D
Council Tax Band: D
The information provided about this property does not constitute or form any part of an offer or contract, nor may it be regarded as representations. All interested parties must verify accuracy and your solicitor must verify tenure/lease information, fixtures and fittings and, where the property has been extended/converted, planning/building regulation consents. All dimensions are approximate and quoted for guidance only as are floor plans which are not to scale and their accuracy cannot be confirmed. References to appliances and/or services does not imply that they are necessarily in working order or fit for the purpose.
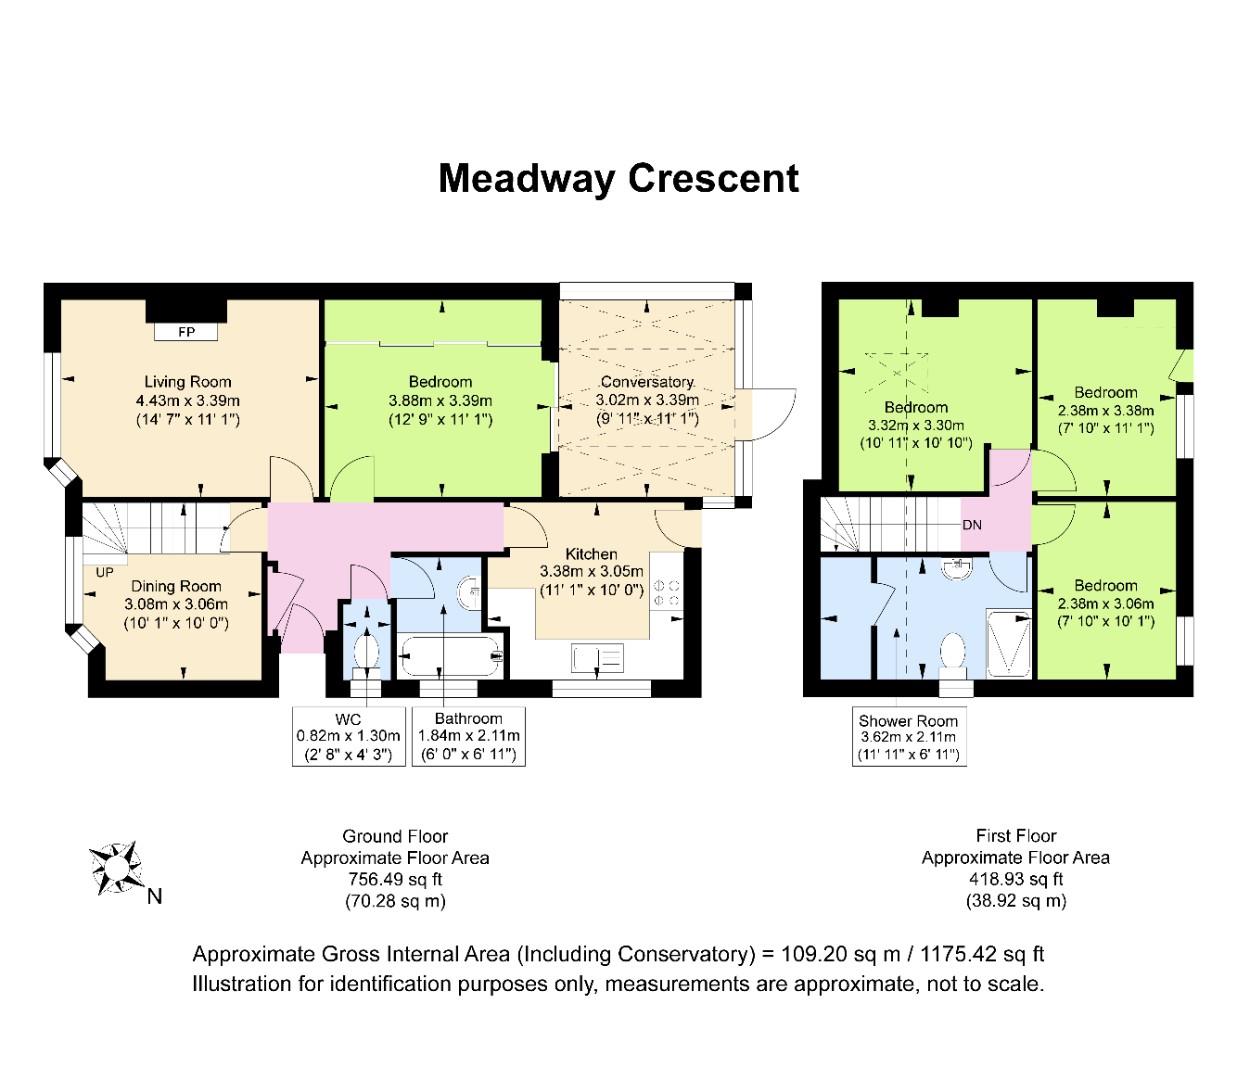 View floorplan
Free instant online valuation for your property