£575,000
House
 3
3 1
1 2
2
£550,000 Offers In Excess Of
4 Bedrooms
2 Bathrooms
2 Reception
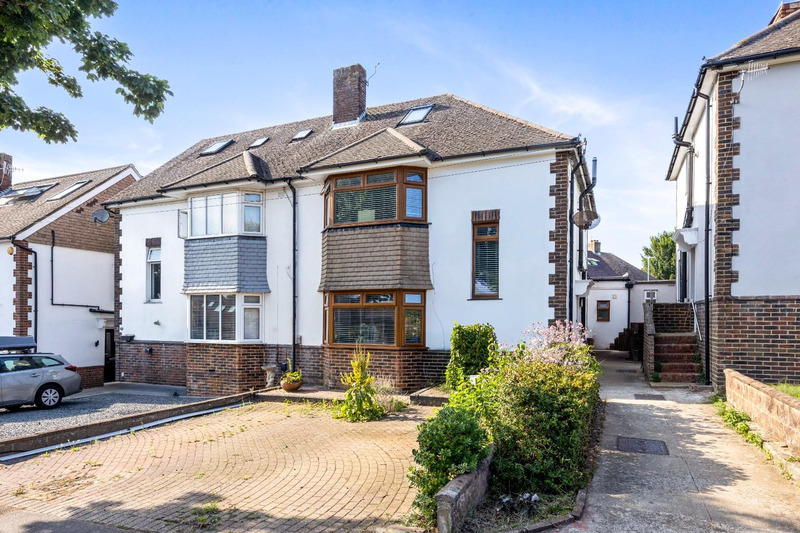
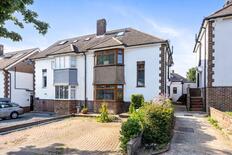
Robert Luff & Co are delighted to bring to market this spacious four bedroom, two bathroom, semi detached house on Millcross Road. This beautifully presented family home offers bright, spacious, and versatile living in one of Portslade’s most sought-after areas. The welcoming lounge is filled with natural light, while the recently extended kitchen and dining area provide a superb space for family meals and entertaining. The property also features a stylish family bathroom and a convenient en suite shower room adjoining the ground-floor bedroom.
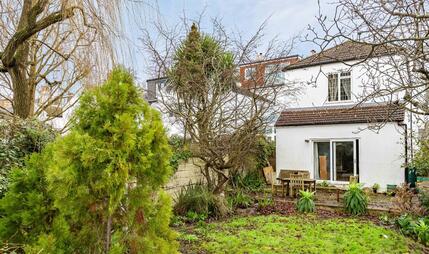
Upstairs, a versatile loft room serves perfectly as a fifth bedroom or additional living space. Outside, the driveway provides off-road parking for two cars, and the attractive rear garden offers a wonderful setting for relaxation or summer gatherings.
EPC Rating: C
Council Tax Band: C
The information provided about this property does not constitute or form any part of an offer or contract, nor may it be regarded as representations. All interested parties must verify accuracy and your solicitor must verify tenure/lease information, fixtures and fittings and, where the property has been extended/converted, planning/building regulation consents. All dimensions are approximate and quoted for guidance only as are floor plans which are not to scale and their accuracy cannot be confirmed. References to appliances and/or services does not imply that they are necessarily in working order or fit for the purpose.
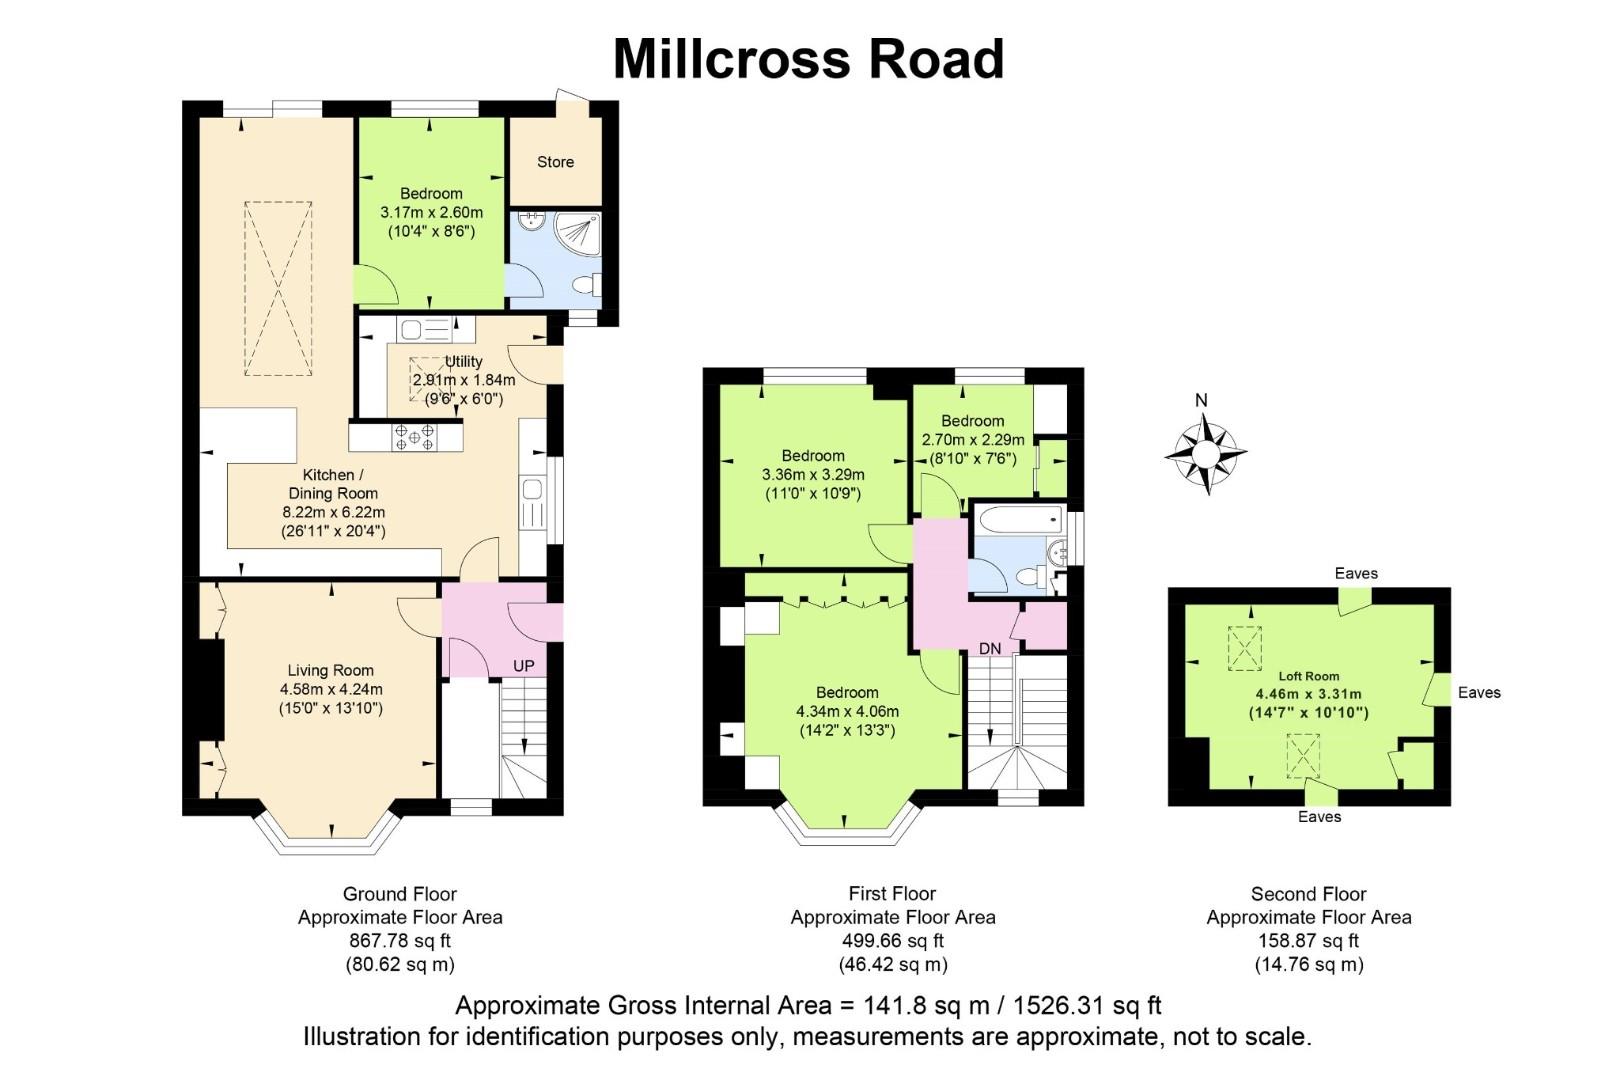 View floorplan

Free instant online valuation for your property