£310,000
House - Terraced
 3
3 1
1 1
1
£350,000 Asking Price
3 Bedrooms
1 Bathrooms
1 Reception
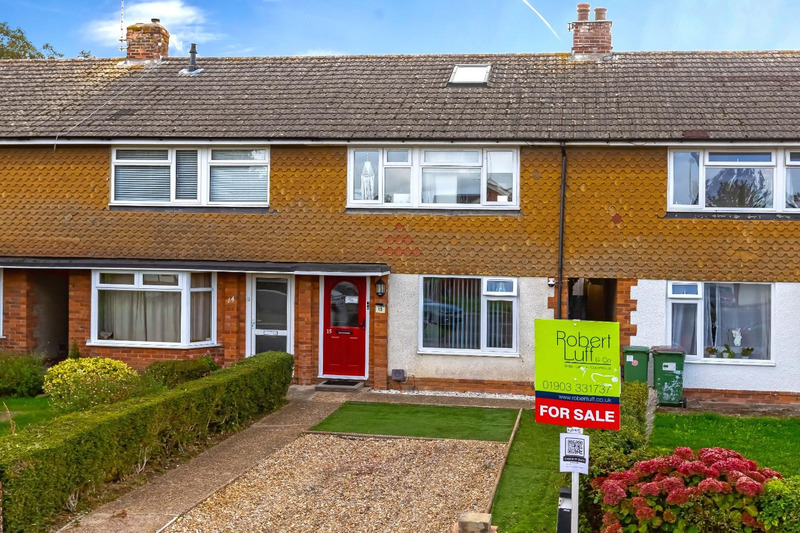
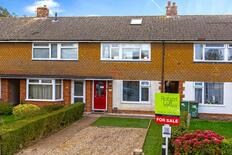
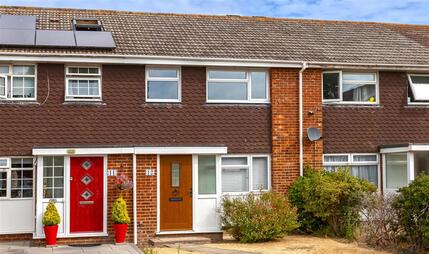
A spacious and versatile three-bedroom family home, quietly tucked away in a popular residential close, with a surprisingly generous layout and a fantastic south-facing garden.
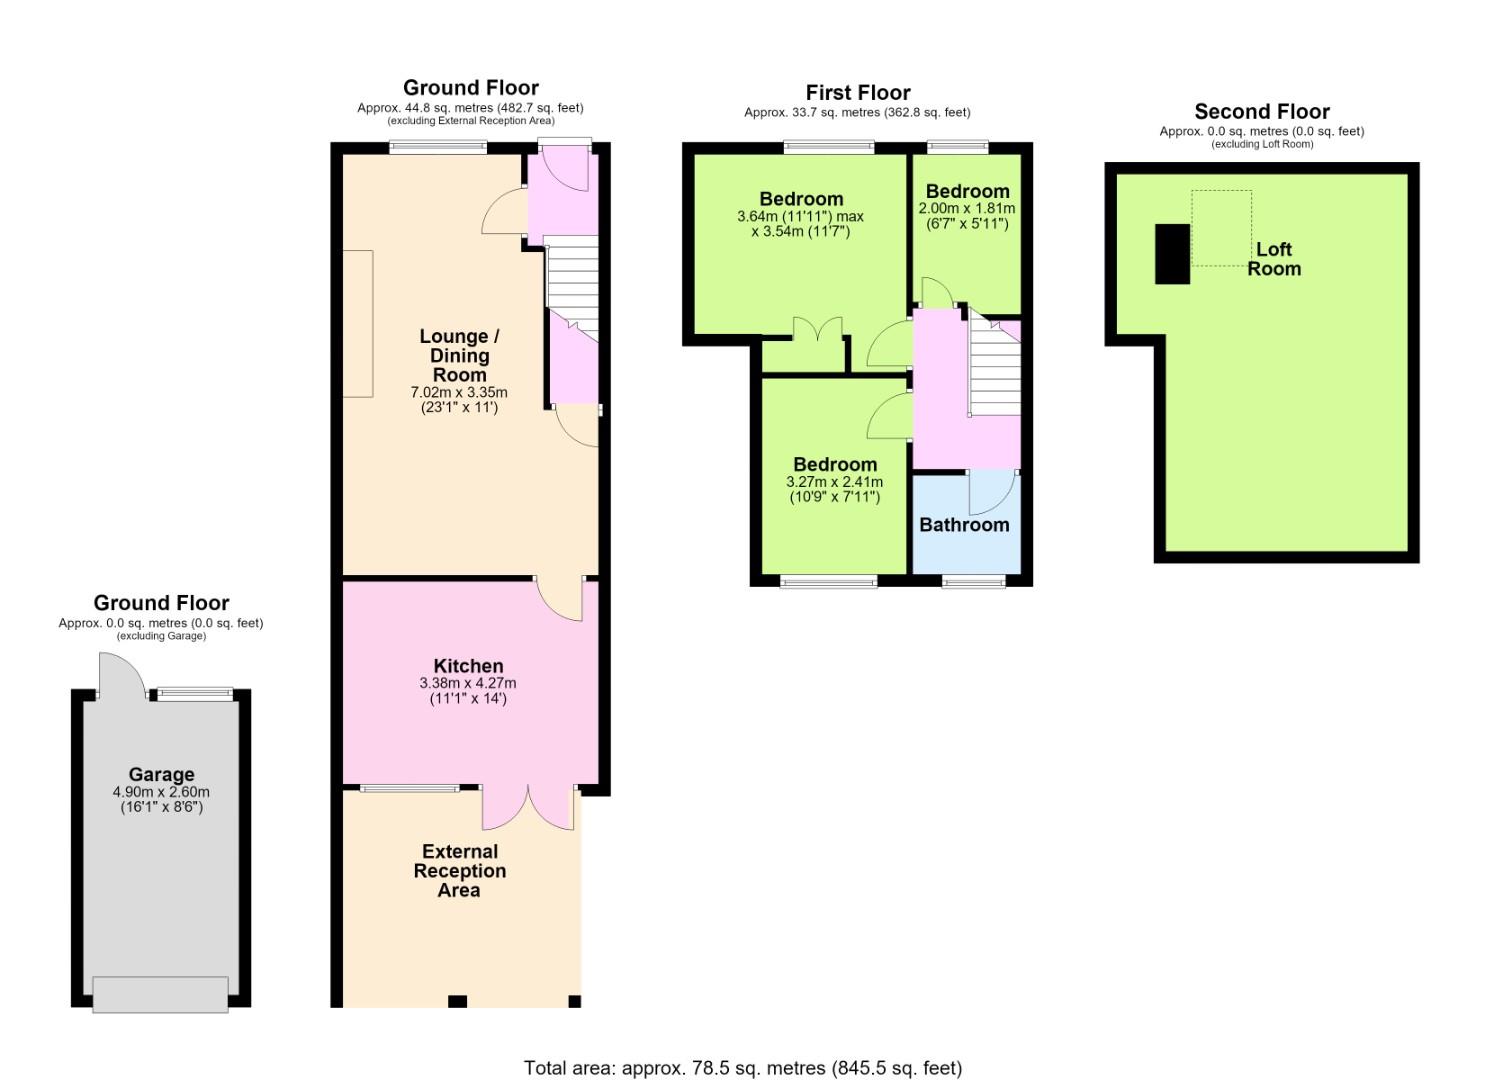
The full-width rear extension has created a large, bright kitchen with breakfast bar and direct access to the garden, while the original living space provides an impressive 23ft lounge/diner with room for family living, dining and working from home.
Outside, the 15m south-facing garden has been designed with family life in mind, with separate patio, lawn and decking areas providing space for children to play, relax and entertain.
With three-private parking spaces, a garage, useful boarded loft/playroom, solar panels with Feed-in Tariff and a new combi boiler installed in 2025, this is a home that offers far more than its traditional three-bedroom terrace appearance suggests.
Monks Walk is ideally placed for families, with Upper Beeding Primary School approximately two minutes' walk away and Steyning Grammar School within catchment.
Steyning is around five minutes by car, the A27 approximately 10 minutes and the coast around 15 minutes. Regular buses connect the village with Shoreham-by-Sea, Brighton, Steyning, Pulborough, Henfield and Burgess Hill.
A peaceful village setting, excellent family amenities and the South Downs on your doorstep- yet with the coast, Brighton and wider Sussex within easy reach.
The full-width rear extension gives the bright and airy kitchen considerably more space than typically found in a three-bedroom terrace, with plenty of storage, generous floor space, a breakfast bar and French doors opening onto the garden.
The 23ft lounge/diner is equally versatile, comfortably accommodating a six-seater dining table and substantial sofa seating, with built-in storage and space currently used as a home office.
Upstairs are three bedrooms and a modern family bathroom, while the boarded and carpeted loft has power, lighting, insulation and a Velux window and is currently used as a children's playroom.
The garden is one of the property's real highlights.
At approximately 14.85m x 5m, the south-facing garden enjoys sunshine throughout the day and is arranged into three useful areas: a patio immediately outside the kitchen, a large artificial lawn for children's play, and a raised decking area that catches the sun for longest- perfect for BBQs, outdoor dining and entertaining.
It's low maintenance, private to the rear and designed to be enjoyed rather than spent maintaining.
The garage provides useful storage for bikes, tools and family equipment, while the private driveway offers parking for two cars
Upper Beeding offers the best of village living, with Upper Beeding Primary School, shops, pubs, playground, playing fields and the River Adur all within a few minutes' walk.
The pedestrian twitten from Monks Walk leads directly to the wide range of village shops, while a choice of popular country pubs are just a few minuets walk away.
With a friendly community, local football and cricket, village events and the South Downs and countryside on the doorstep, there's plenty to enjoy without getting in the car.
 View floorplan

Free instant online valuation for your property