£400,000
House - Terraced
 3
 2
 1
£475,000
3 Bedrooms
1 Bathrooms
2 Reception
Parking
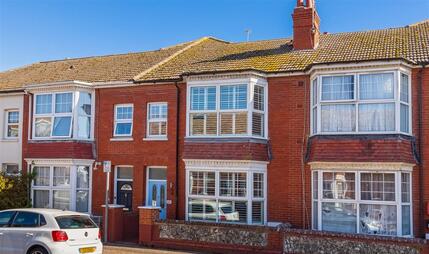
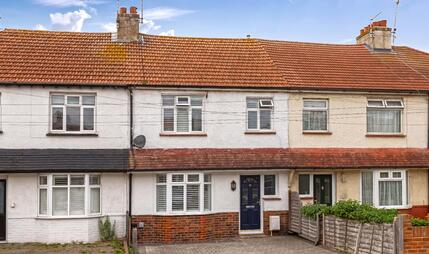
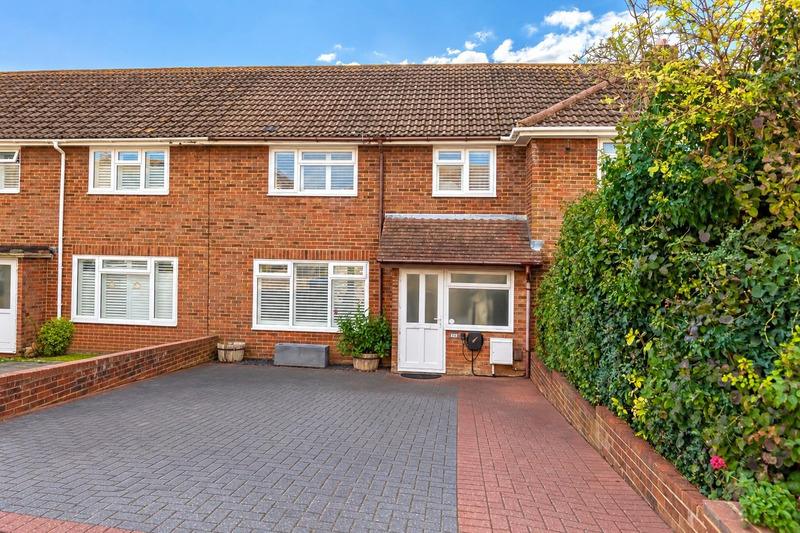
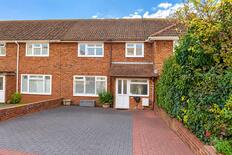
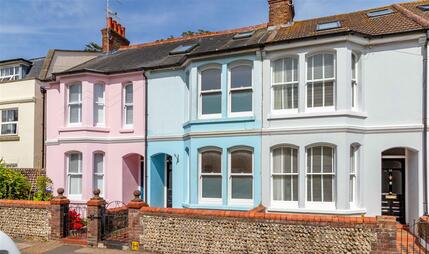
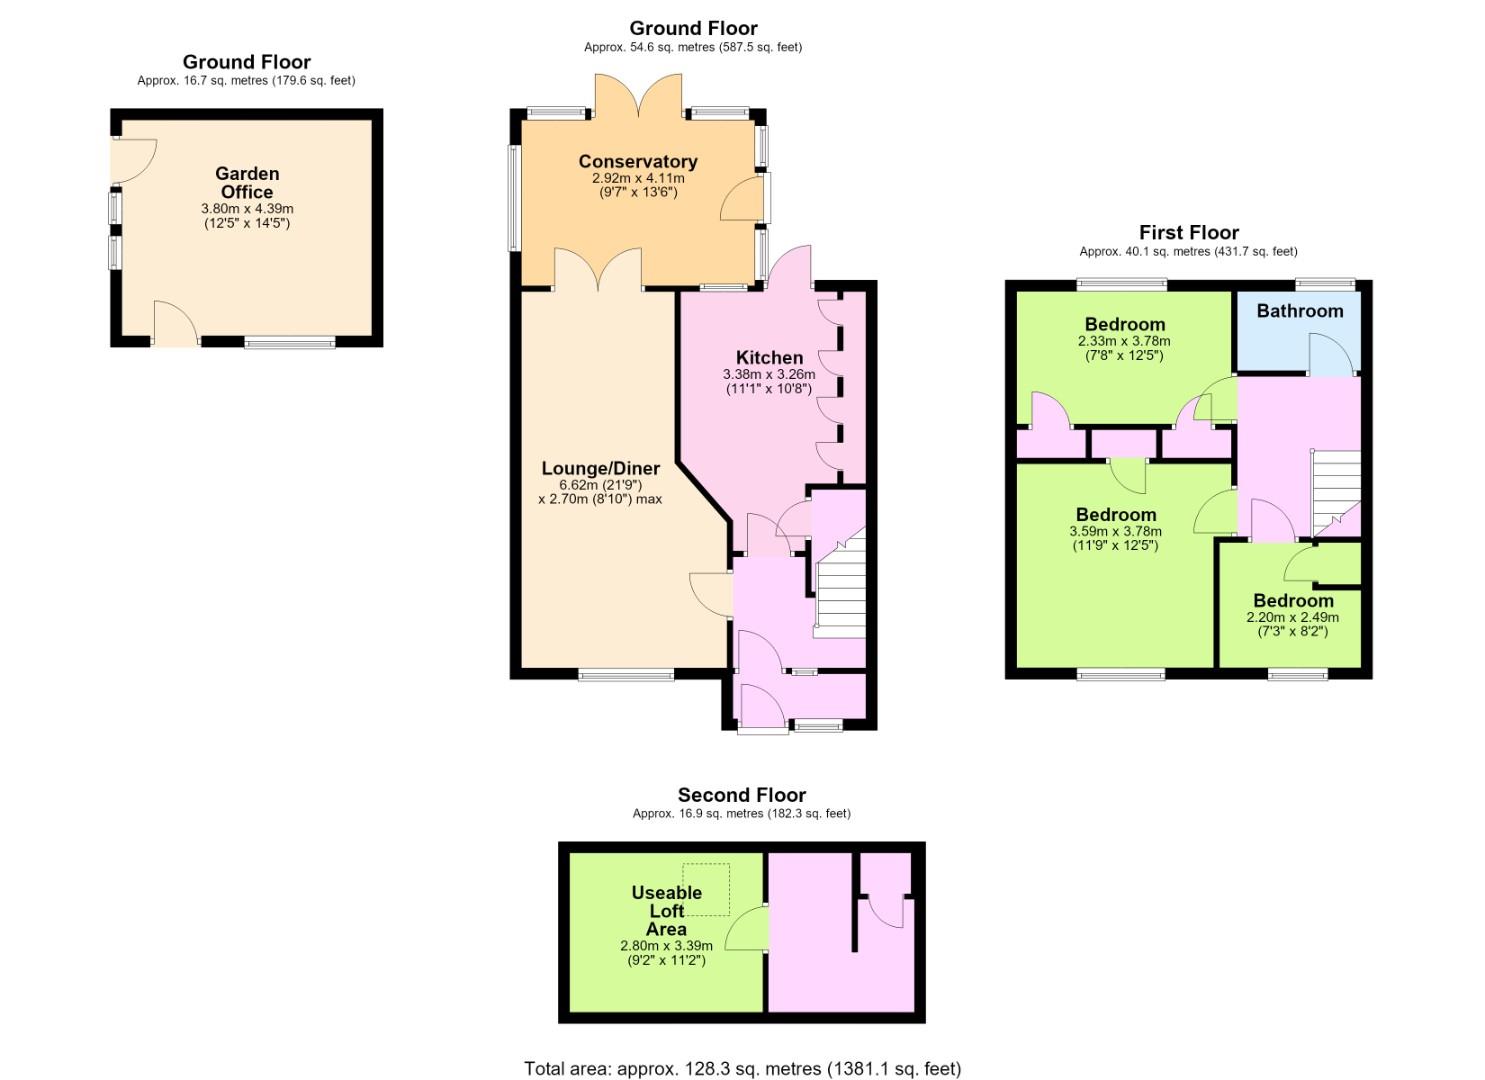
Robert Luff & Co are delighted to market this spacious and beautifully presented family home, conveniently located close to well regarded schools including "Outstanding" Shoreham Academy. The Holmbush shopping centre is within a 500 metre radius and Southwick Square offers a fine array of local shops, Little Waitrose and bakeries. The generous accommodation comprises: Entrance hall, through lounge/dining room, modern fitted kitchen, conservatory with solid roof, first floor landing, three bedrooms, bathroom and a useful loft space, which has been partially converted with Velux windows & storage (accessed via a solid ladder). Outside, there is a sunny, South-Westerly aspect rear garden with a garden office/outbuilding and ample parking to the front with an EV point. VIEWING ESSENTIAL!!
Double glazed windows & front door, inner door to
Coving, feature upright radiator, hardwood floor, wall mounted "Hive" thermostat.
Double glazed window with shutter blinds to front, coving, double glazed patio doors to rear, two upright feature radiators, hardwood floor
Double glazed door to rear. Range of fitted wall & base level units, worksurfaces with inset stainless steel single drainer sink unit with mixer tap, cupboard housing wall mounted Vaillant combi boiler, integrated fridge, double electric oven, hob and extractor hood, space & plumbing for washing machine & dishwasher, splashbacks.
Double glazed windows & door, distant sea views, wall light fitting, radiator.
Glass balustrade, fixed wooden ladder leading to loft room.
Double glazed window with shutter blinds to front, coving, wardrobe, radiator.
Double glazed window with shutter blinds, two wardrobes, radiator.
Double glazed window with shutter blinds, wardrobe cupboard, radiator.
Double glazed window to rear. Modern fitted white suite comprising: Panel enclosed bath with mixer tap and shower over, vanity unit with inset wash hand basin, close coupled WC, extractor fan, wall mounted cupboard, part tiled walls, heated towel rail.
Currently laid out as bedroom, but no building regs. Velux window, power, lights, carpeted flooring, storage cupboards.
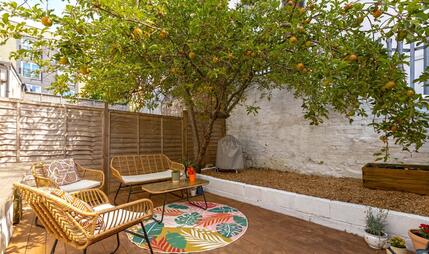
South-Westerly aspect. Upper patio area, artificial grass, raised flower beds, further lower patio, timber shed.
Double glazed windows stable door, power & light, consumer unit, laminate flooring.
Block paved, EV charging point.
 View floorplan
Free instant online valuation for your property