£210,000
Flat - Purpose Built
 2
2 1
1 1
1
£200,000 Asking Price
2 Bedrooms
1 Bathrooms
1 Reception
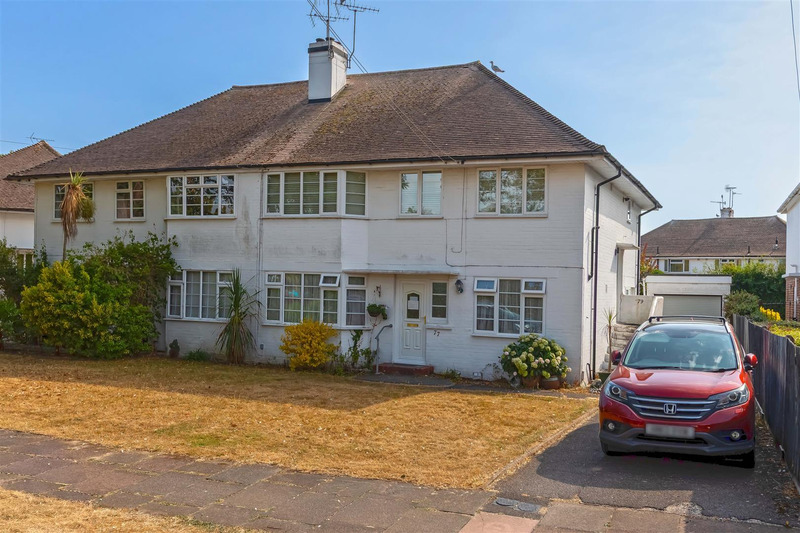
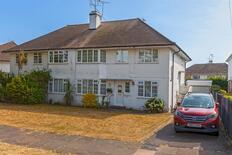
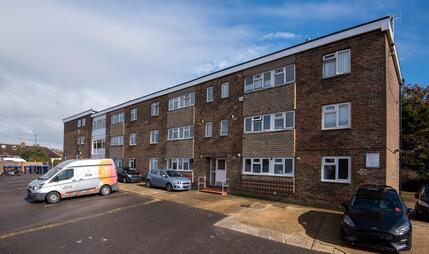
We are delighted to offer this spacious and beautifully presented two-bedroom first-floor purpose-built apartment, occupying a particularly appealing position with its own private entrance, generous south-west facing rear garden, garage and off-road parking. Well suited to downsizers or investors, the property offers bright and versatile accommodation with a modern finish throughout.
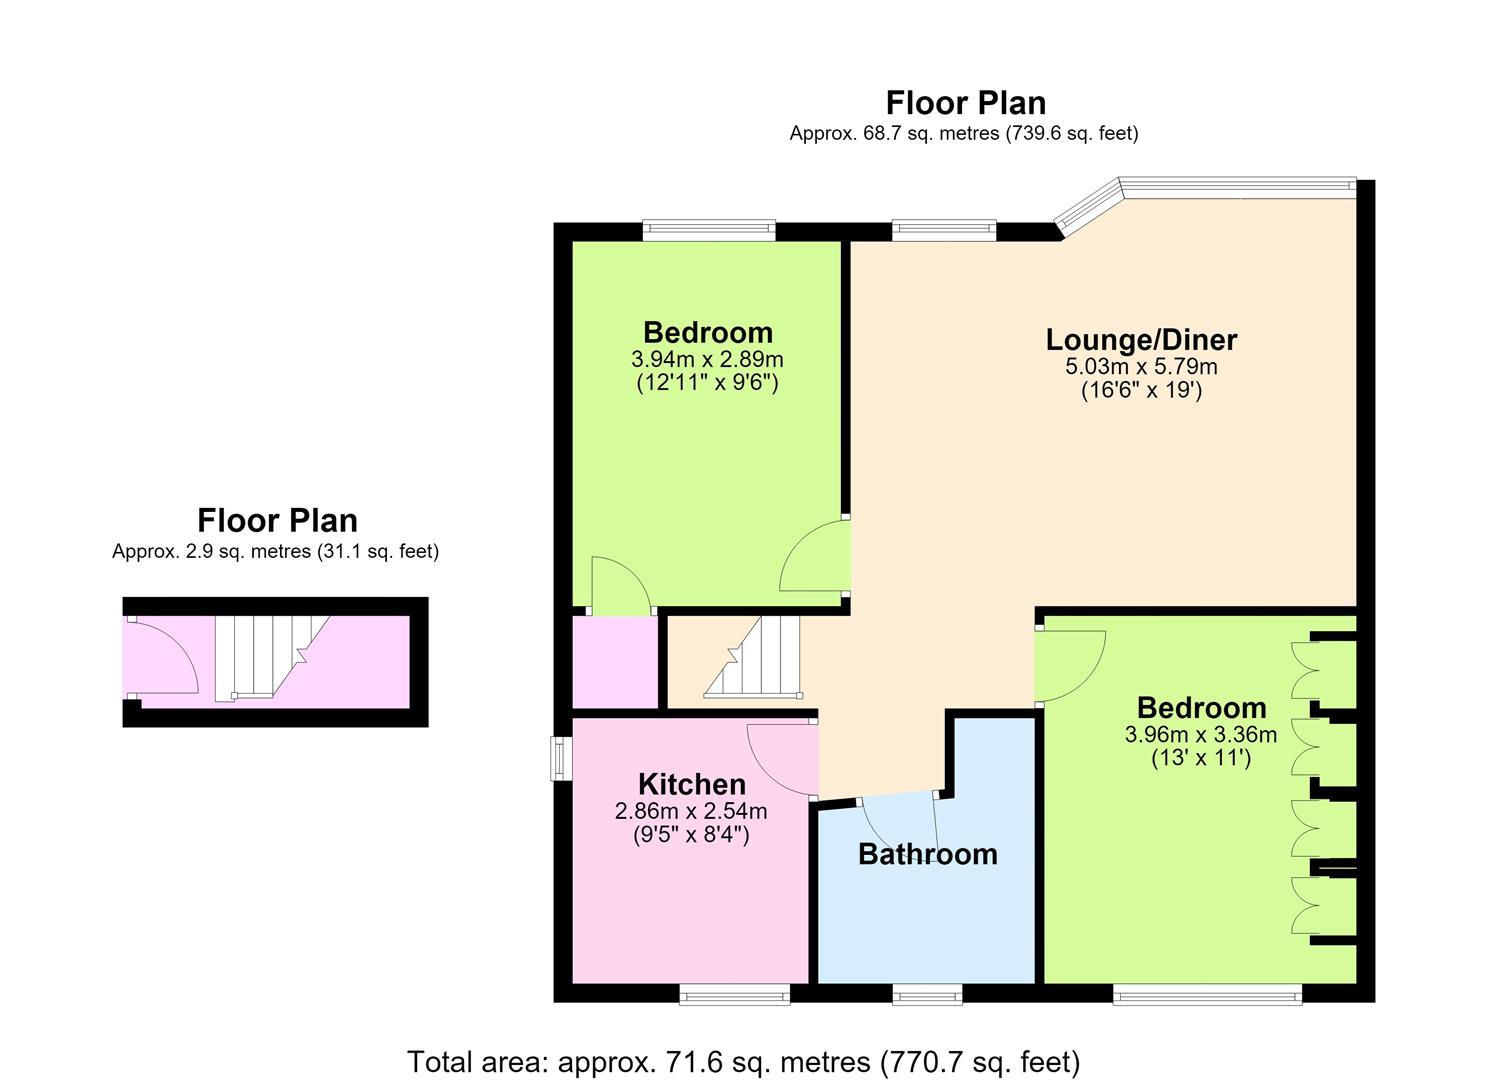
The accommodation is accessed via a private entrance, with stairs leading to a welcoming first-floor landing. The impressive open-plan lounge provides a bright and inviting living space, with two large double-glazed windows allowing plenty of natural light to flood the room. There is ample space for comfortable seating and a substantial dining table, making this an ideal area for both everyday living and entertaining.
The modern fitted kitchen is finished with a range of white gloss wall and base units, complemented by sand-coloured worktops. Features include a five-ring gas hob with extractor hood, electric oven, space for a freestanding fridge/freezer and plumbing for both a washing machine and dishwasher. Two double-glazed windows, a gas radiator, inset downlights and attractive laminate tiled-effect flooring complete the room.
There are two well-proportioned double bedrooms. The principal bedroom benefits from a south-west facing double-glazed window, carpeted flooring, gas radiator and ample space for freestanding furniture. Bedroom Two is also a generous double room and features a large double-glazed window, gas radiator and built-in cupboard housing the boiler, together with loft access providing useful additional storage.
The stylish bathroom is fitted with a white suite comprising WC, vanity wash hand basin with storage beneath, illuminated mirror, panel-enclosed bath and separate walk-in shower. Part-tiled walls, laminate flooring, heated towel rail, inset downlights and a frosted south-facing double-glazed window complete the room.
Outside, the private south-west facing rear garden enjoys plenty of sunshine and is arranged with areas of lawn and patio, together with a greenhouse and useful storage shed. The property also benefits from a garage with electric up-and-over door, power supply and excellent storage potential, alongside off-road parking adjacent to the entrance. Further benefits include gas central heating and double glazing throughout.
Leasehold with 40 years remaining | Maintenance Charge: As and when
Ground Rent & Buildings Insurance: £250 per year (approx)
 View floorplan

Free instant online valuation for your property