£1,400
House - End Terrace
 2
2 1
1 1
1
£1,500 Per Calendar Month
3 Bedrooms
1 Bathrooms
2 Reception
Garage
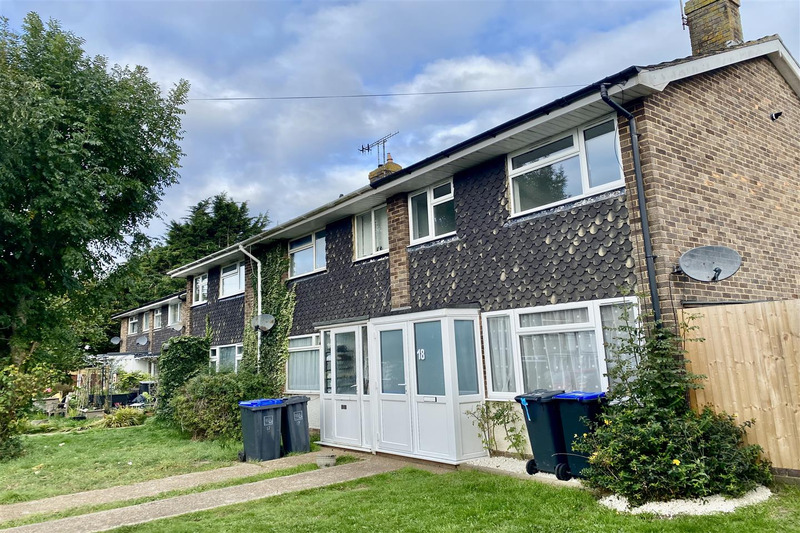
A newly refurbished three-bedroom end terrace house. The property features a brand-new integrated kitchen, a modern bathroom, and has been beautifully decorated throughout. With the added benefit of gas central heating and a high standard of finish, this home is ready to move into.
The house is located in Shadwells Close, within the BN15 9EP area of Lancing. This is a well-established and peaceful residential neighbourhood, offering a mix of family homes and rental properties. The property is just a short walk from Lancing train station and local bus routes, making commuting and travel very convenient. Shops, cafés, and everyday amenities are close by, with a Co-op and other local stores within easy reach. The area is known for its good community feel, and access to green spaces. Residents also benefit from reliable broadband services and a range of leisure and recreational facilities nearby.
With its excellent location and high-quality refurbishment, this property is perfectly suited to tenants seeking both comfort and convenience. Available to let from the end of October 2025.
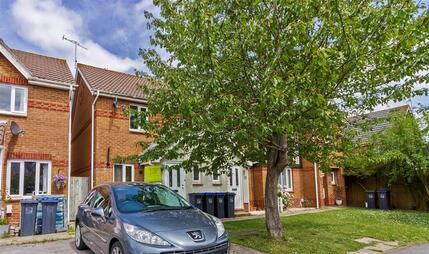
Robert Luff & Co are delighted to present this two bedroom end of terrace house conveniently located close to local shops, bus service and mainline railway station. Feature include a fitted kitchen, newly fitted carpets and a garage. Available immediately.
Radiator, stairs to first floor.
Double glazed window, coving, fireplace surround, alcove cupboards, television point, telephone point, radiator.
Range of fitted wall & base level units, fitted roll edged work surfaces incorporating stainless steel single drainer sink unit with mixer tap, electric oven, gas hob, extractor hood, under-stairs storage cupboard, central heating boiler, radiator, double glazed windows and door to garden
Loft access
Double glazed window, built in wardrobes, radiator.
Double glazed window, airing cupboard housing immersion heater, radiator.
Double glazed window, shower cubicle, low flush WC, pedestal wash hand basin, fully tiled walls, radiator.
Patio, lawn, fence enclosed, side access.
Up & over door.
Free instant online valuation for your property