£500,000
Chalet - Detached
 5
5 2
2 2
2
£500,000 Offers In Excess Of
4 Bedrooms
2 Bathrooms
3 Reception
Parking
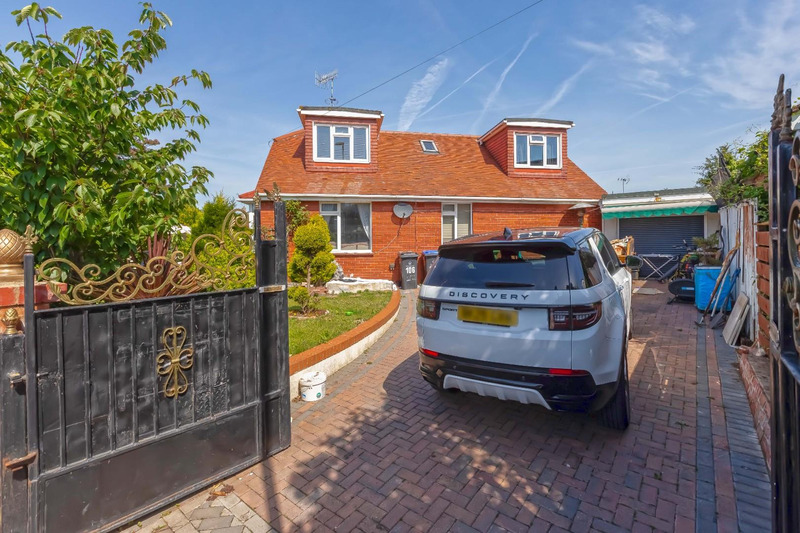
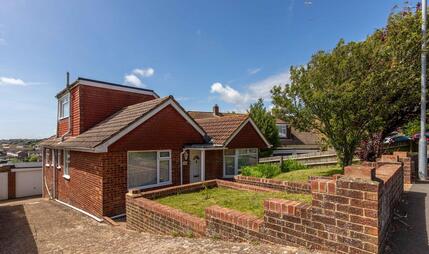
Robert Luff & Co are delighted to bring to market this incredibly spacious, detached chalet style home, occupying a prominent corner plot overlooking Croshaw Recreation Ground on the Lancing/Sompting border. Lancing village centre and mainline station are a short walk away and a regular bus service provides easy access to Worthing town centre. The versatile accommodation comprises: Reception hall, living room with feature fireplace, separate dining room adjoining the kitchen, three ground floor bedrooms, bathroom with bath and separate shower enclosure, first floor landing, two further double bedrooms and shower room. Outside, there is a secluded, low maintenance rear garden, further gardens to front and side, driveway providing ample off street parking for several vehicles and a garage. VIEWING ESSENTIAL!!
Coved ceiling, picture rail and meter cupboard housing consumer unit.
Double glazed windows and secondary glazed windows to front and side aspects, radiator, picture rails, feature fireplace and coved ceiling.
Double glazed windows to rear and side aspect, radiator and coved ceiling.
Double glazed window to rear aspect, range of fitted wood wall and base units with fitted work surface incorporating a one and a half bowl sink unit with mixer tap and drainer, gas and electric cooker points, space and plumbing for appliances and dishwasher, part tiled walls and single glazed back door.
Double glazed window and secondary glazed window to front aspect, fitted wardrobes, radiator and coved ceiling.
Double glazed window to rear aspect, radiator, fitted wardrobe and coved ceiling.
Double glazed window to side aspect, radiator and coved ceiling.
Double glazed window to side aspect, panel enclosed bath, pedestal wash hand basin, low level flush WC, walk in shower enclosure, radiator, fully tiled and downlights.
Velux window to side aspect and radiator.
Double glazed windows to front and side aspects, storage into the eves and radiator.
Double glazed window to side aspect, radiator and storage to the eves.
Double glazed window to side aspect, walk in shower enclosure, low level flush WC, pedestal wash hand basin, downlights, radiator and part tiled walls.
Laid to patio with decking area to the rear of the garden, timber shed, fence enclosed and further secluded seating area.
Laid to lawn with hedges, decorative flower beds and various plants and shrubs.
Ample off road parking for several cars and double gates.
Up and over door, power and light, double glazed window to rear and timber door to side.
The information provided about this property does not constitute or form any part of an offer or contract, nor may it be regarded as representations. All interested parties must verify accuracy and your solicitor must verify tenure/lease information, fixtures and fittings and, where the property has been extended/converted, planning/building regulation consents. All dimensions are approximate and quoted for guidance only as are floor plans which are not to scale and their accuracy cannot be confirmed. References to appliances and/or services does not imply that they are necessarily in working order or fit for the purpose.
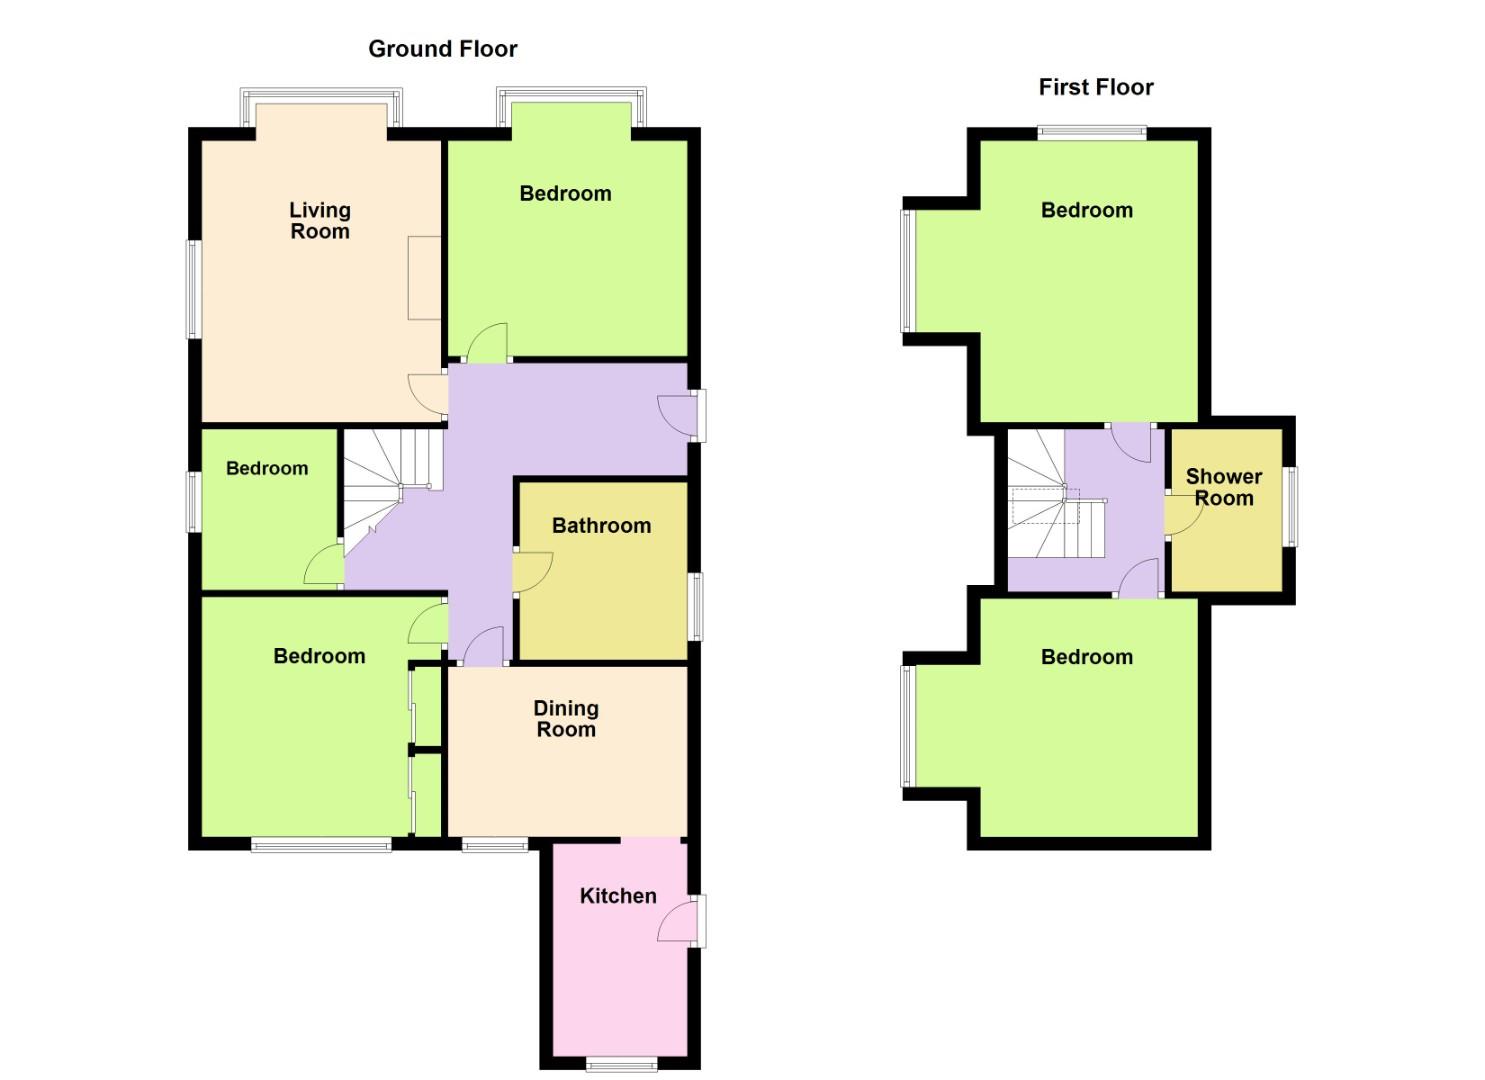 View floorplan

Free instant online valuation for your property