£250,000
Flat - Retirement
 1
 1
 1
£245,000
1 Bedrooms
1 Bathrooms
1 Reception
Parking
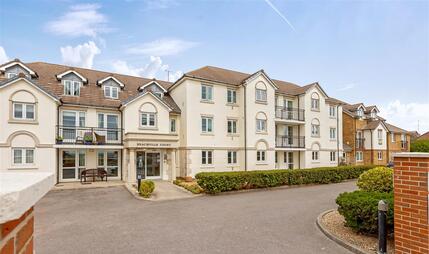
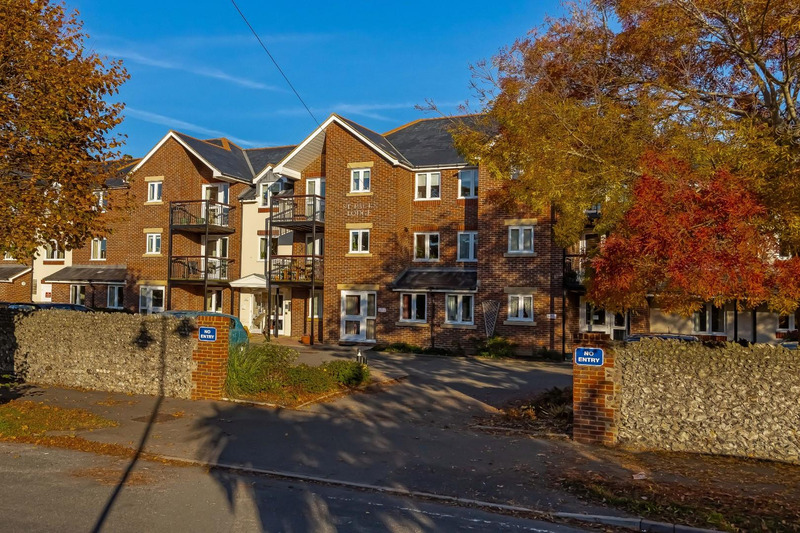
Robert Luff & Co are delighted to market this spacious, one double bedroom apartment located on the second (top) floor of this incredibly popular high end retirement development, enviably located just a few hundred yards from Shoreham Town Centre. The building boasts a communal residents lounge, which hosts many social events, a residents laundry, passenger lift to all floors and beautiful communal gardens. The accommodation comprises: Entrance hall with ample storage, living room with doors onto private balcony overlooking the gardens, fitted kitchen, double bedroom with built in wardrobe and modern bathroom. Viewing Essential!!
Leading to:
Well appointed communal residents lounge.
To all floors.
To:
Large storage cupboard housing hot water cylinder, further cupboard housing consumer unit.
Double glazed window and door to balcony. Electric fire and surround, night storage heater.
Lovely aspect over the well maintained communal garden and views to the South Downs.
Double glazed window to rear. Range of fitted wall & base level units, fitted roll edged worksurfaces incorporating stainless steel single drainer sink unit with mixer tap, tiled splash-backs, fitted electric oven, hob and extractor hood, space for fridge/freezer.
Double glazed window overlooking gardens, built in wardrobe, bulk head storage cupboards, night storage heater.
Majority tiled walls, fitted suite comprising: Panel enclosed bath with mixer tap and shower over, close coupled WC, vanity unit with inset wash hand basin and cupboard under.
Impeccably kept gardens with seating areas, lawn and flower beds.
Unallocated.
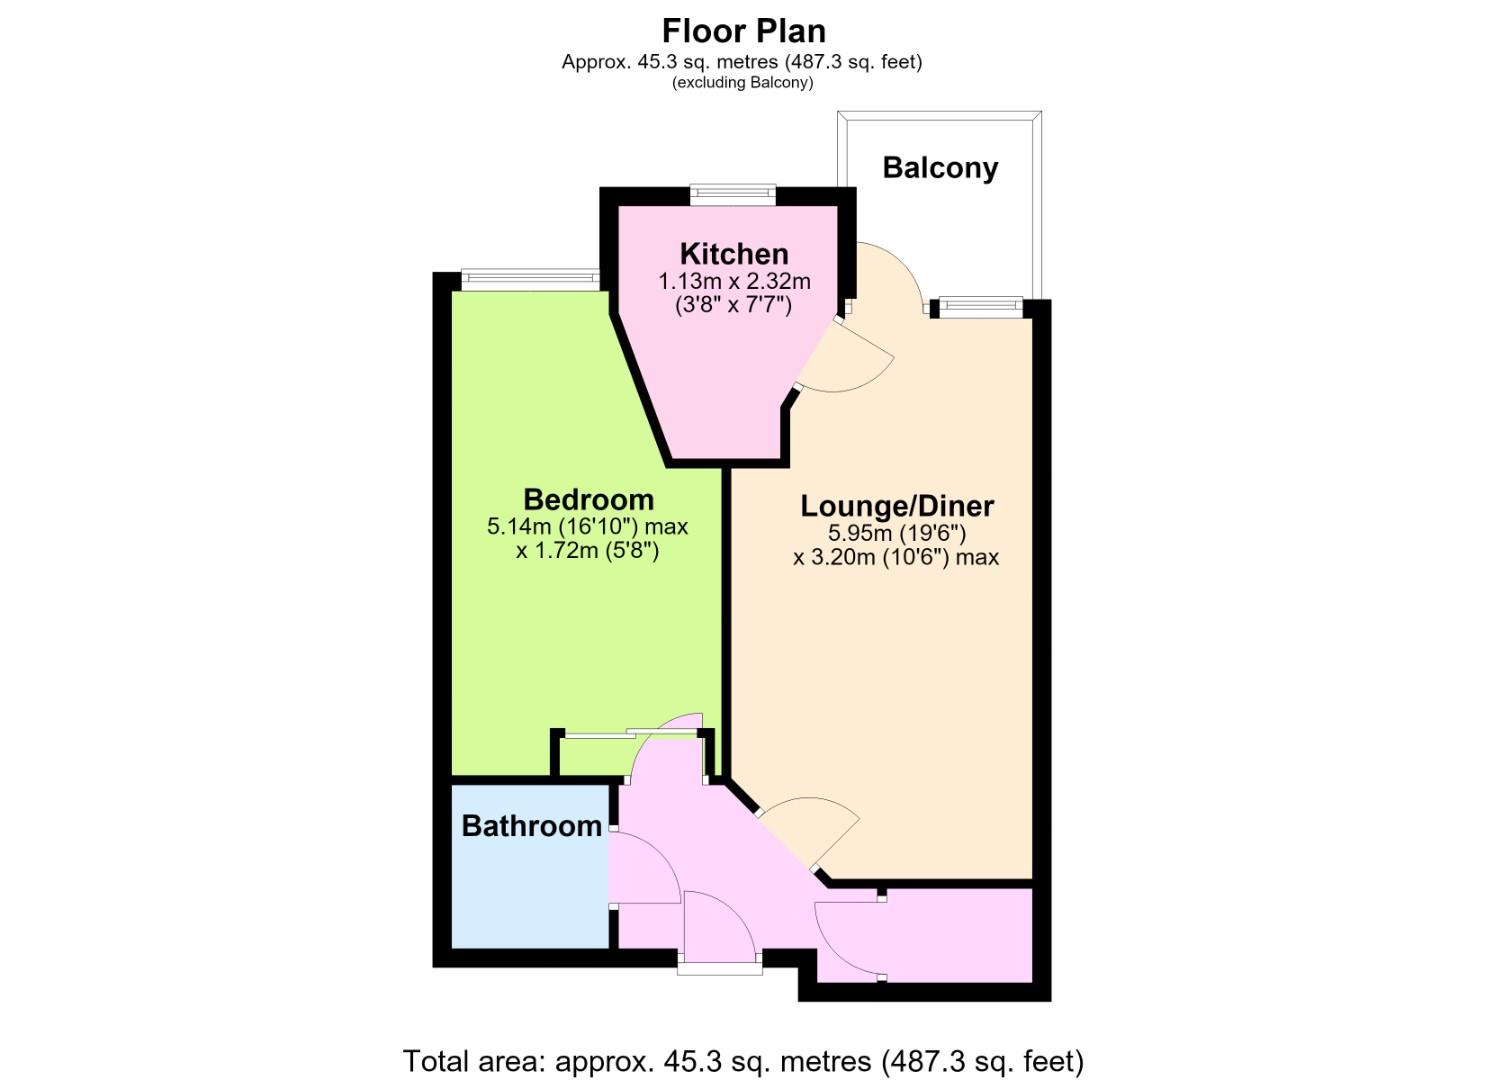 View floorplan
Free instant online valuation for your property