£2,000 PCM
 3 Bedrooms
 1 Bathrooms
 3 Reception
Key Features
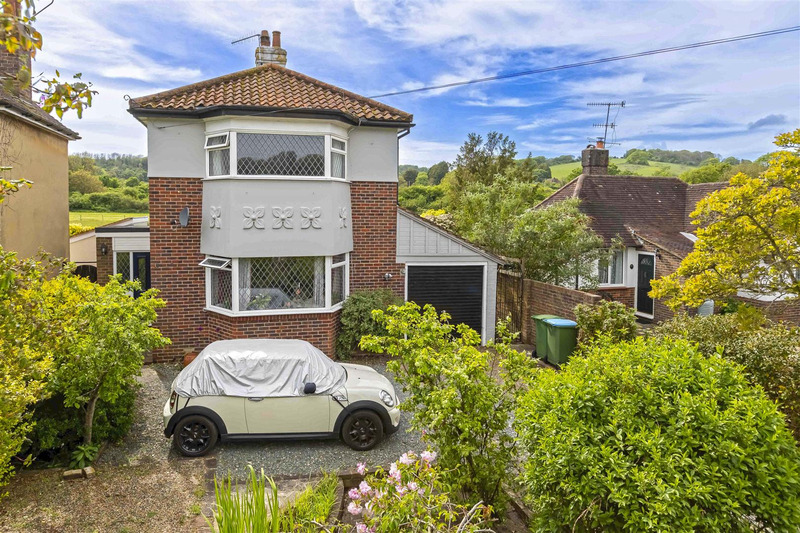
- Extended Detached Family Home
- Three Bedrooms
- Three Reception Rooms
- Fitted Kitchen & Utility Room
- Westerly Aspect Family Rear Garden
- Off Road Parking
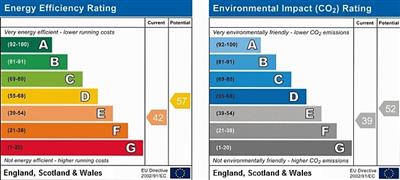
- EPC Rating E
- Unfurnished
- Available in August 2025
- Council Tax Band - E
About this property
Robert Luff & Co is delighted to present this charming detached family home, offering breathtaking panoramic downland views. This beautifully presented property features three spacious bedrooms and three versatile reception rooms, perfect for family living and entertaining. The fitted kitchen is complemented by a convenient utility area and a downstairs cloakroom. Outside, the property boasts ample off-road parking for several vehicles and a delightful westerly aspect garden with direct downland views, ideal for enjoying sunsets and outdoor activities. Unfurnished and available in July, this home is ready to welcome its new tenants.
Entrance Hall
Double glazed front aspect door into the hallway. Stairs leading to the first floor. Under stairs storage cupboard. Radiator. Door leading to:
Cloakroom
Double glazed rear aspect window. Low level WC. Pedestal wash hand basin. Radiator.
Living Room 17' 2'' x 14' 1'' (5.24m x 4.30m)
Double glazed front aspect bay window. Feature open fireplace with tiled hearth and surround. Two radiators.
Dining Room 10' 11'' x 9' 11'' (3.32m x 3.03m)
Double glazed side aspect window. Radiator. Double glazed rear aspect door leading to:
Conservatory 16' 0'' x 8' 2'' (4.88m x 2.48m)
Triple aspect double glazed windows and patio doors leading to the westerly aspect garden.
Kitchen
Double glazed rear aspect window. Matching wall and base units incorporating the double electric oven, electric hob and extractor hood above. One and half stainless steel sink and drainer and mixer tap. Built in dishwasher. Larder cupboard. Door leading to storage room and space for a chest freezer. Double glazed door leading to the utility room.
Utility Room
Side aspect door leading to the rear garden. Wall mounted gas central heating boiler. Space/plumbing for washing machine and dryer.
First Floor Landing
Double glazed side aspect window. Hatch access to the loft space. Radiator. Doors leading to:
Bedroom 1 17' 2'' x 14' 9'' (5.22m x 4.5m)
Double glazed front aspect bay window. Matching bedroom suite comprising x3 double wardrobes, chest of drawers, vanity desk. Radiator.
Bedroom 2 9' 11'' x 9' 11'' (3.02m x 3.01m)
Double glazed rear aspect bay window. Double radiator.
Bedroom 3 8' 6'' x 6' 6'' (2.59m x 1.98m)
Double glazed side aspect window. Radiator.
Family Bathroom
Double glazed rear aspect window. Paneled bath with an electric shower over. Low level WC. Pedestal wash hand basin. Radiator. Two large storage cupboards.
Front Garden
Variety of plants, flowerbed borders and ample parking space for several vehicles. PLEASE NOTE: GARAGE IS NOT INCLUDED.
Rear Garden
Westerly aspect garden with direct downland views. Patio area, mainly laid to lawn with shed storage and a further storage unit to the side of the house.
Floorplan
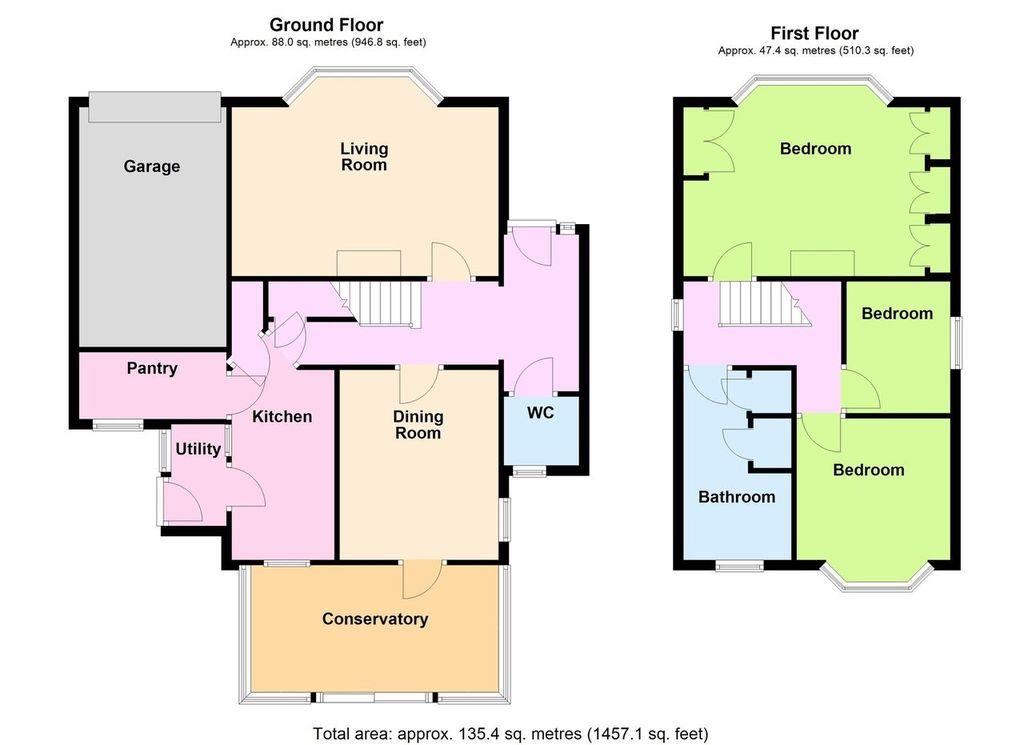 View floorplan
Location
EPC