£350,000 Guide Price
 3 Bedrooms
 2 Bathrooms
 2 Reception
Key Features
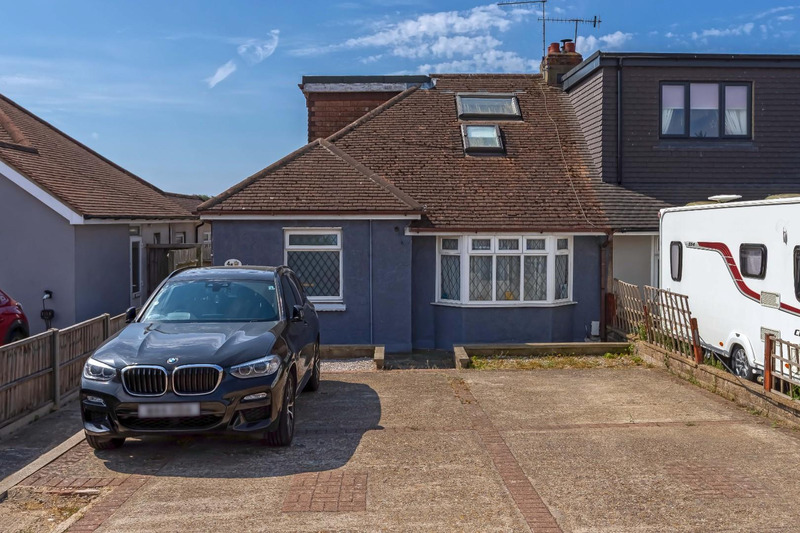
- Three Bedroom Extended Chalet Bungalow
- Off Road Parking for Multiple Vehicles
- South Facing Rear Garden
- Bay Fronted Living Room
- First Floor Bedroom With Shower Cubicle
- Ground Floor WC
- Modern Bathroom with Shower
- Freehold
About this property
A beautifully presented three-bedroom semi-detached chalet bungalow situated in a popular Lancing location, offering excellent access to Brighton and surrounding transport links.
This attractive home is in excellent order throughout and provides versatile accommodation arranged over two floors. The ground floor comprises of a nice decorated and contemporary modern living room. Modern kitchen. Further dining room at the rear of the property that is south facing, leading out to the south facing rear garden. Also a generous double bedroom.
The first floor offers two further well-proportioned bedrooms. A stylish, modern bathroom with shower.
Outside
The property enjoys a particularly impressive south-facing rear garden, providing a wonderful space for relaxing and entertaining. To the front, there is off-road parking for multiple vehicles.
An ideal purchase for a range of buyers seeking a well-maintained home in a convenient and sought-after location. Close to local schools, shops and on a bus route.
VIEWING ESSENTIAL
Double Glazed Front Door
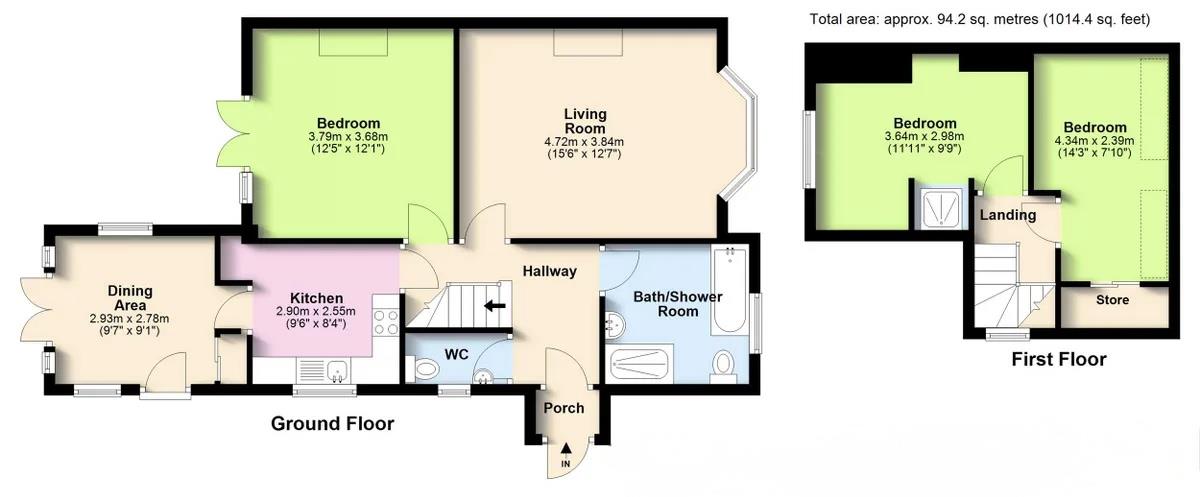
Into hallway. Understairs cupboard housing meters. Door to WC
WC
Modern WC with wash hand basin.
Bathroom 2.74m x 2.44m (9 x 8 )
Modern bathroom suite with wash hand basin.
Living Room 4.72m x 3.68m (15'6 x 12'1)
Bedroom 3.66m x 3.66m (12 x 12 )
Dining Room 3.05m x 2.74m (10 x 9 )
First Floor Landing
Bedroom 4.57m x 3.35m (15 x 11)
Bedroom 3.35m x 2.74m (11 x 9)
Floorplan
 View floorplan