£800,000
House
 3
3 1
1 2
2
£700,000 Offers In Excess Of
4 Bedrooms
1 Bathrooms
3 Reception
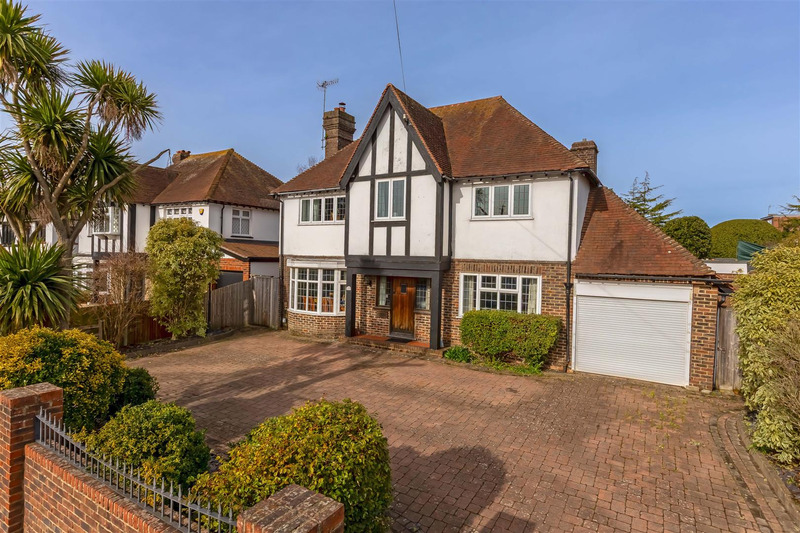
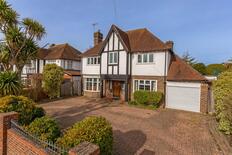
We are delighted to offer this substantial and extended four/five bedroom mock Tudor detached family home, located in the highly sought-after Broadwater district of Worthing. Combining characterful period features with modern living spaces, this impressive residence provides versatile accommodation ideal for contemporary family life.
Upon entering, you are greeted by an impressive hallway with period-style wood panelling, creating a warm and characterful first impression. The ground floor comprises a spacious lounge, ideal for relaxing and entertaining, and a versatile office/bedroom five, perfect for home working or guests, along with a convenient cloakroom.
The kitchen, fitted with a central island and ample storage, flows seamlessly into a generous family room, creating a superb open-plan living space that opens directly onto the rear garden. A utility room with fitted shower and internal access to the integral garage adds practical convenience.
The first floor offers four well-proportioned double bedrooms and a modern family bathroom with both a bath and separate shower.
The rear garden features extensive stone patios ideal for entertaining, a hardstanding patio with hot tub provision, a covered pergola, and a timber summer house. Lawned areas are complemented by mature shrubs, bushes, and additional external power points.
The front garden offers a block-paved carriage driveway with ample parking, enhanced by mature shrubs, trees, and a striking palm tree, creating an impressive approach.
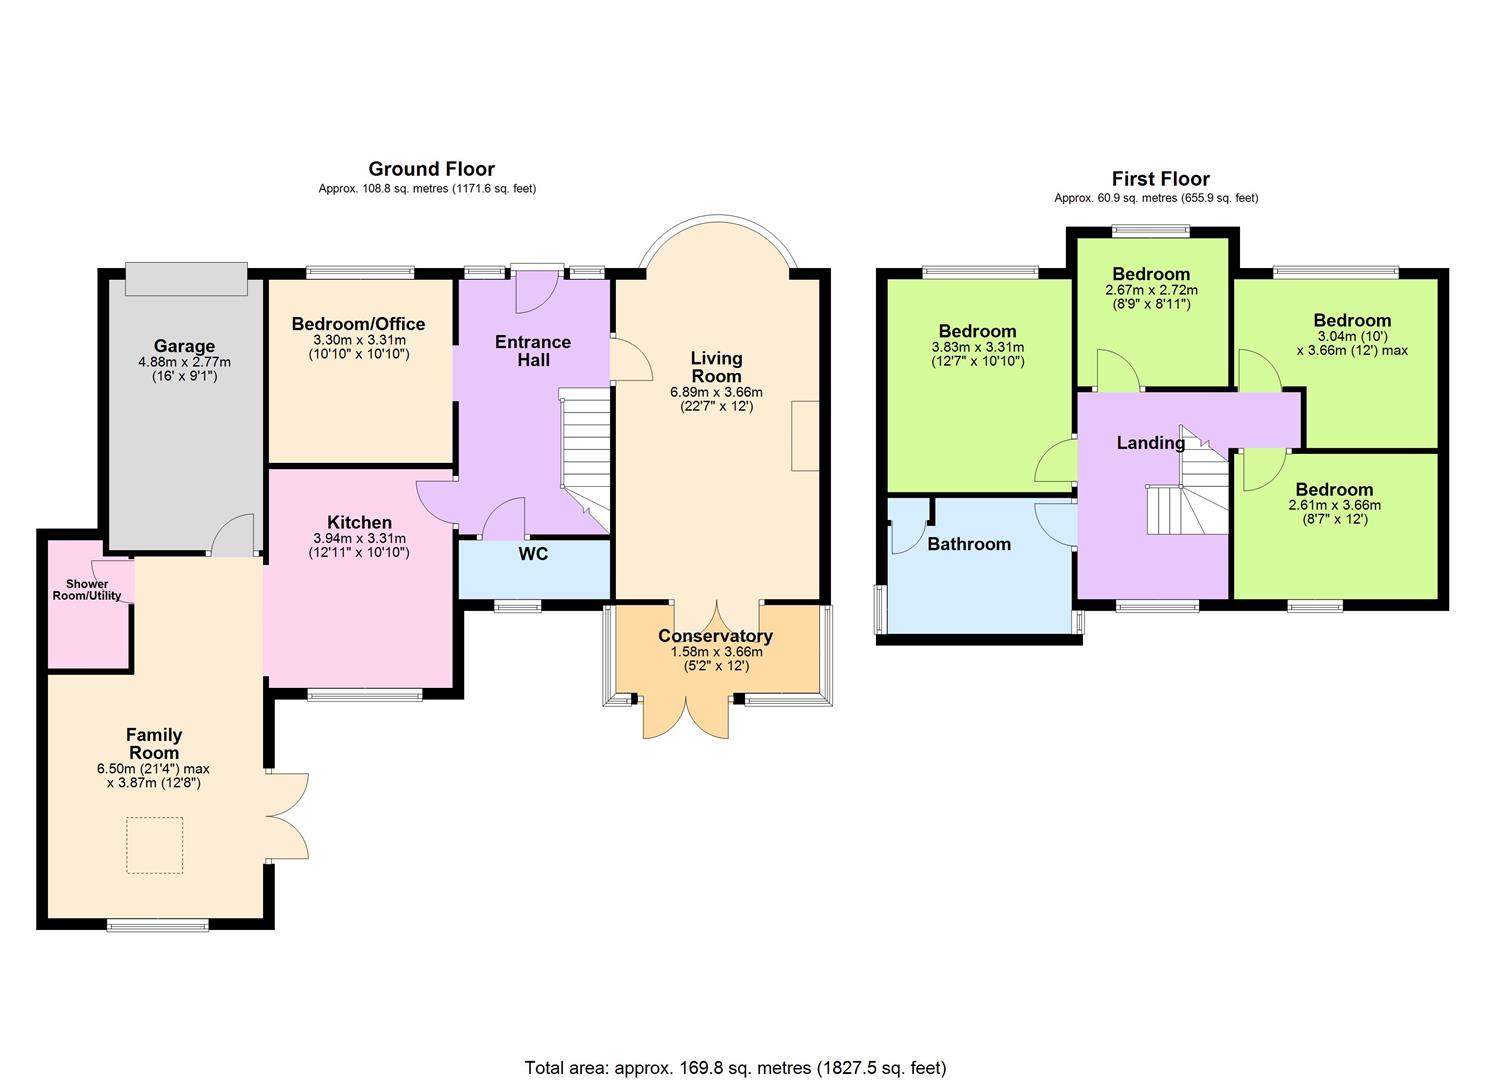 View floorplan
Free instant online valuation for your property