£900,000
House
 6
6 2
2 2
2
£750,000 Asking Price
6 Bedrooms
3 Bathrooms
3 Reception
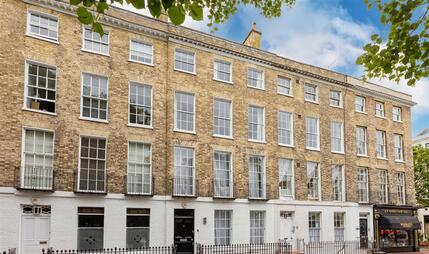
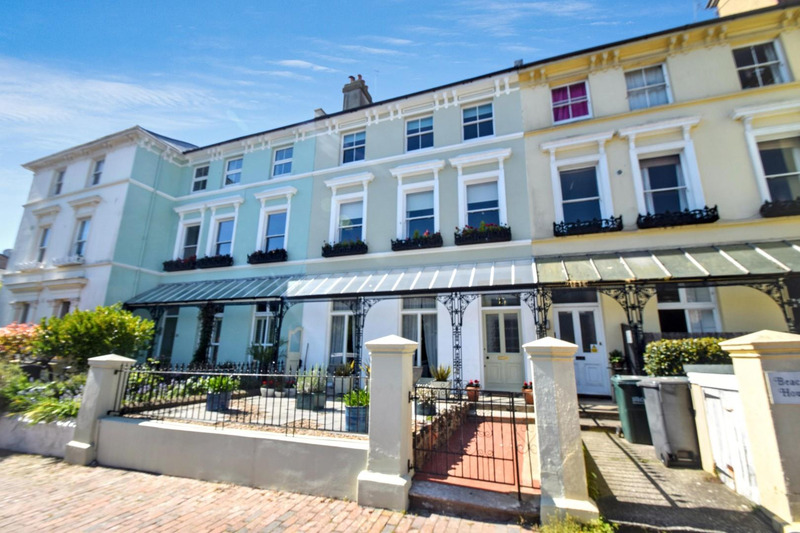
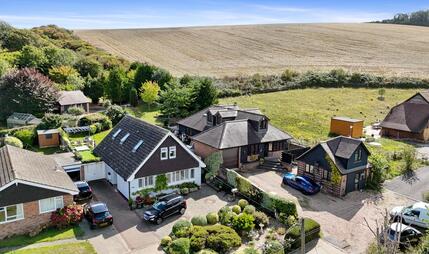
A SUPERB VICTORIAN TOWNHOUSE, one of only a few remaining unconverted buildings in the vicinity and extending to circa 2800 sq ft in size. SYMPATHETICALLY REFURBISHED and PAINSTAKINGLY RESTORED throughout with great attention to detail for modern living. Many CHARACTER FEATURES remain including cornicing, skirting boards, doors, windows, flooring and ORIGINAL FIREPLACES together with full restoration of the exterior to its original state. Exemplary and HUGELY VERSTAILE accommodation to include TWO IMPRESSIVE RECEPTIONS, a STUNNING KITCHEN with separate BREAKFAST ROOM, SIX BEDROOMS with BEAUTIFULLY APPOINTED LUXURY SHOWER & EN-SUITE facilities. Pretty LANDSCAPED GARDENS & a ROOF TERRACE with OFF ROAD PARKING & a GARAGE complete the merits of this rarely available period home.
Situated in the popular Upperton area of Eastbourne, within 5 minutes walk of many amenities which include parks, Eastbourne's town with its Beacon retail shopping centre and train station providing direct links to London and Brighton, bus routes and more.
EPC Rating: C
Council Tax Band: D
The information provided about this property does not constitute or form any part of an offer or contract, nor may it be regarded as representations. All interested parties must verify accuracy and your solicitor must verify tenure/lease information, fixtures and fittings and, where the property has been extended/converted, planning/building regulation consents. All dimensions are approximate and quoted for guidance only as are floor plans which are not to scale and their accuracy cannot be confirmed. References to appliances and/or services does not imply that they are necessarily in working order or fit for the purpose.
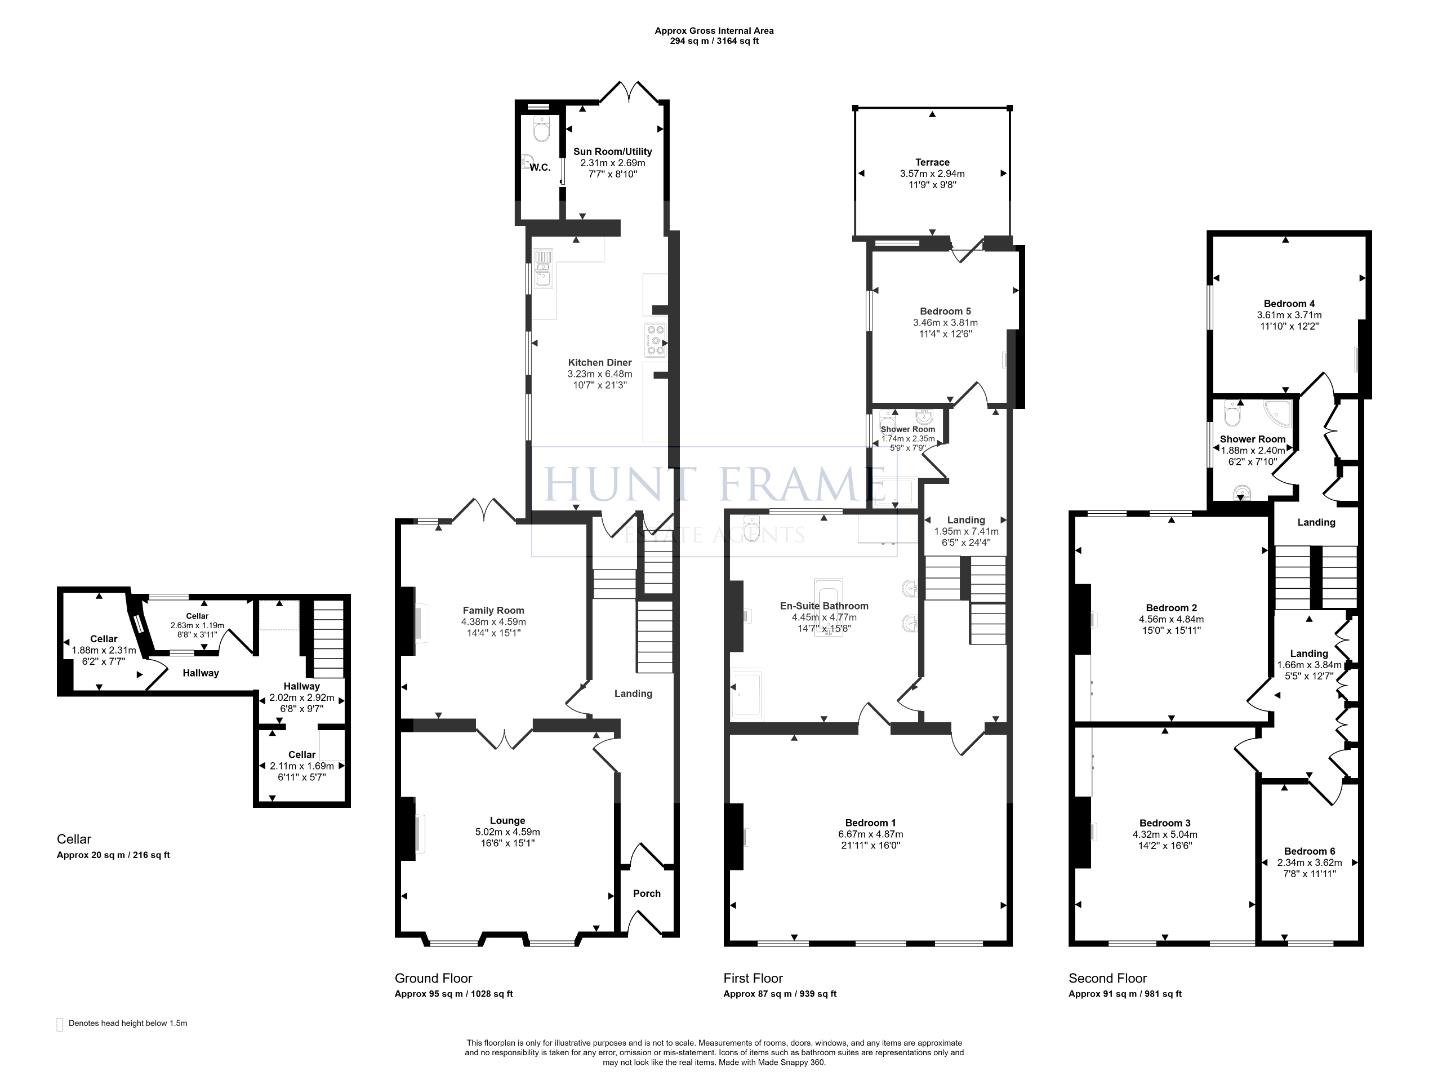 View floorplan

Free instant online valuation for your property