£170,000
Park Home
 2
2 1
1 1
1
£200,000 Offers In Excess Of
2 Bedrooms
2 Bathrooms
1 Reception
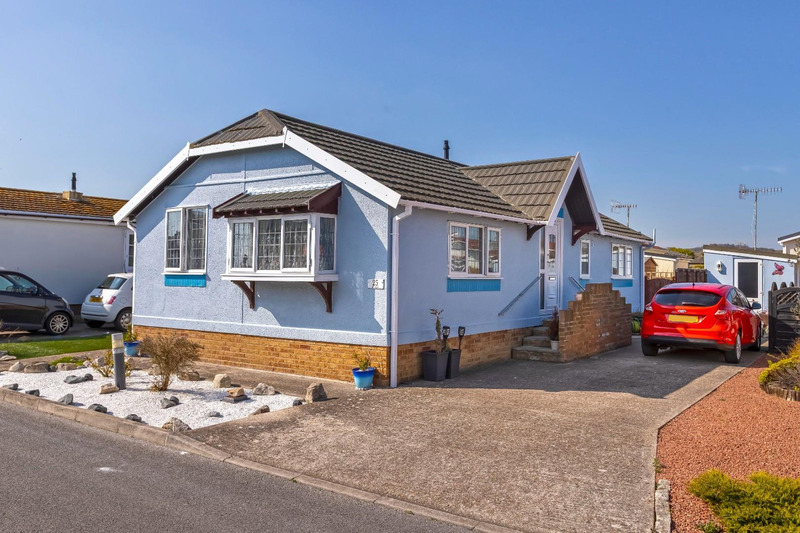
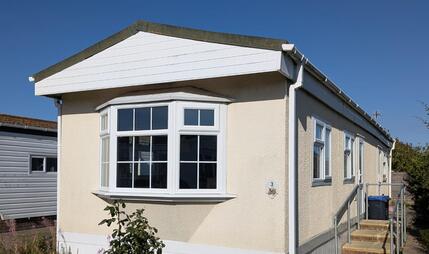
Robert Luff & Co are delighted to present this spacious PARK HOME located on the ever popular Willowbrook Park in South Lancing. The village centre and mainline railway station are within 0.7 mile radius and Lancing beach is within a few hundred yards. The 700 bus service passes along Brighton Road, providing easy access to Shoreham, Brighton, Worthing and beyond. The generous accommodation comprises: Entrance hall, L-shaped lounge/diner, fitted kitchen, utility room, primary bedroom with walk in wardrobe and en-suite shower room, further double bedroom and bathroom. Outside, there is an attractive garden space, brick built storage shed with power & light and a long driveway space for three vehicles. VIEWING ESSENTIAL!!
Double glazed window and door to side road. Dado rail. Storage cupboard.
'L' shaped lounge/diner. Dual aspect double glazed windows to front and side aspect. Radiator. Wall lights. Feature fireplace.
double glazed window to side. Fitted wall and base units. Work surfaces incorporating a stainless steel one and a half bowl sink unit with drainer. Electric oven. electric hob with overhead extractor. Part tiled walls. Serving hatch. Radiator.
double glazed door to side. Base level units. Worksurfaces. Space & plumbing for washing machine. Radiator. Cupboard housing wall mounted combi boiler. New combi Worcester boiler fitted November 24
Double glazed window to side. Radiator. Built in wardrobe and drawers.
Double glazed window to side.; Radiator. Wall lights. Walk-in wardrobe with hanging rails and light.
Frosted double glazed window to rear. Fitted shower enclosure. Low level flush WC. Pedestal wash hand basin. Radiator. Extractor fan. Shaver point.
Frosted double glazed window to side. radiator. panel enclosed bath with wall mounted shower above. Extractor fan. Low level flush WC. Wash hand basin set in a vanity unit.
Private fence enclosed rear garden with patio area, lawn area, flower beds, various plants, shrubs and tree. Two side entrances.
Brick built outhouse with power and light.
Car hard standing driveway providing ample parking.
Pitch fees £199.79 PM
Council Tax Band A
Park home dated - Feb 1999
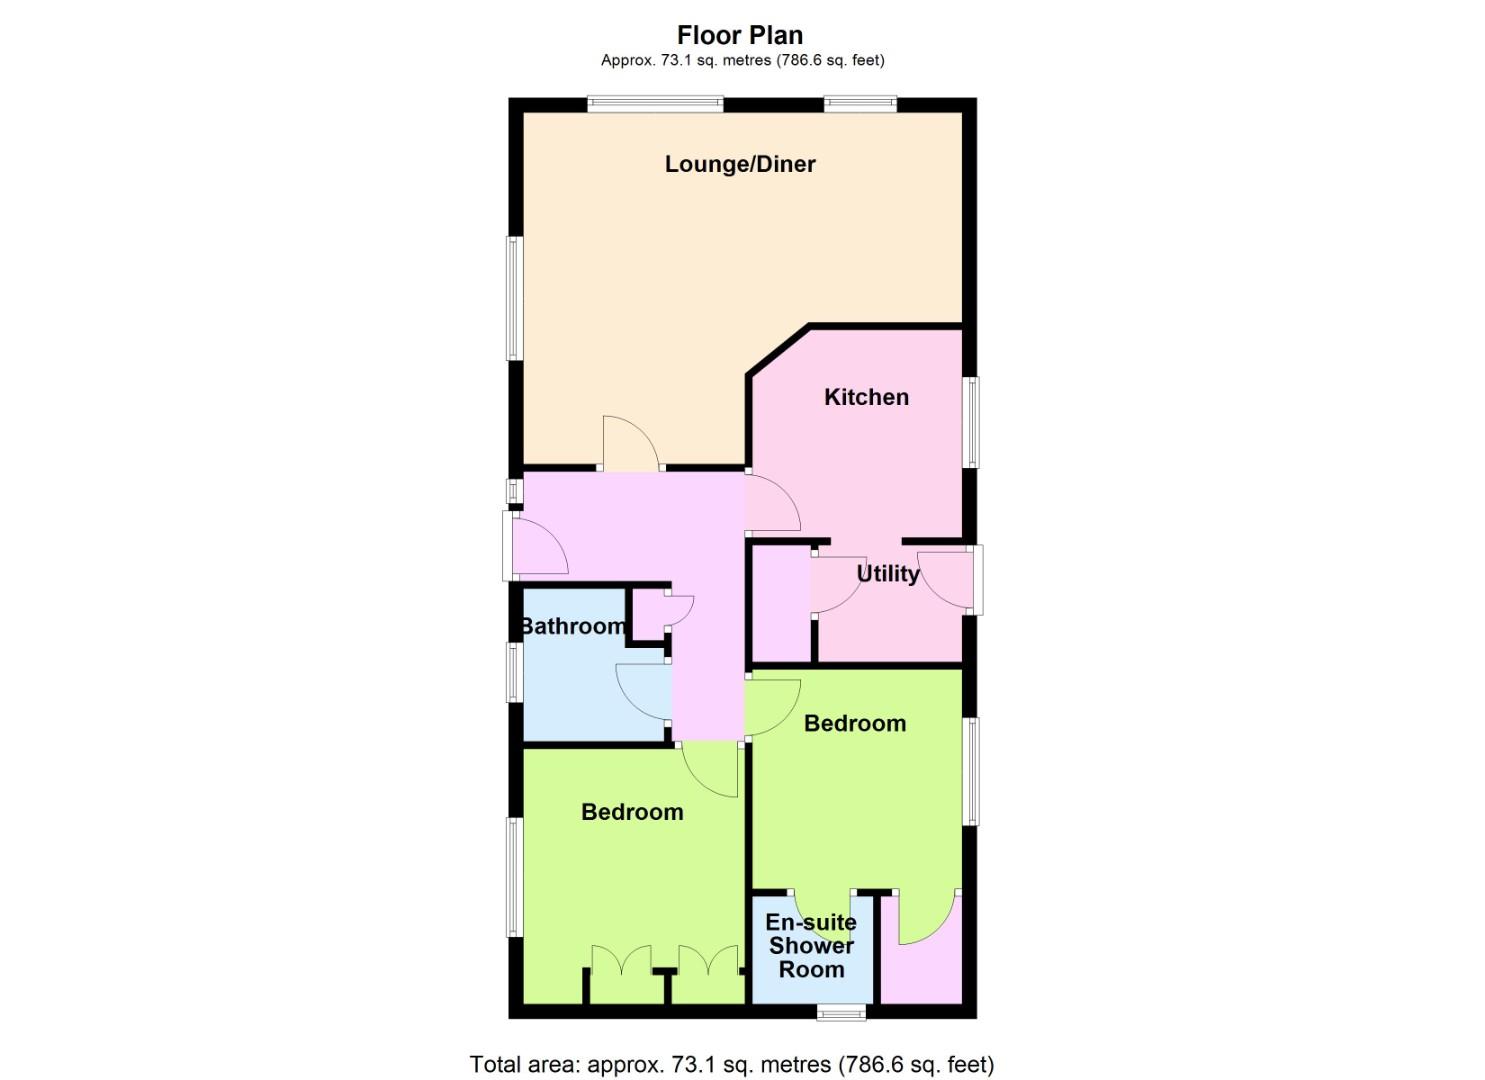 View floorplan
Free instant online valuation for your property