£500,000
House - Terraced
 4
4 1
1 1
1
£450,000
3 Bedrooms
1 Bathrooms
2 Reception
Double Garage
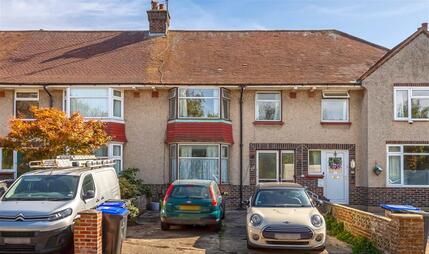
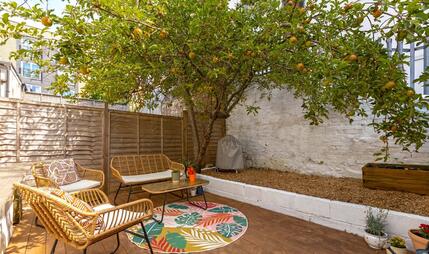
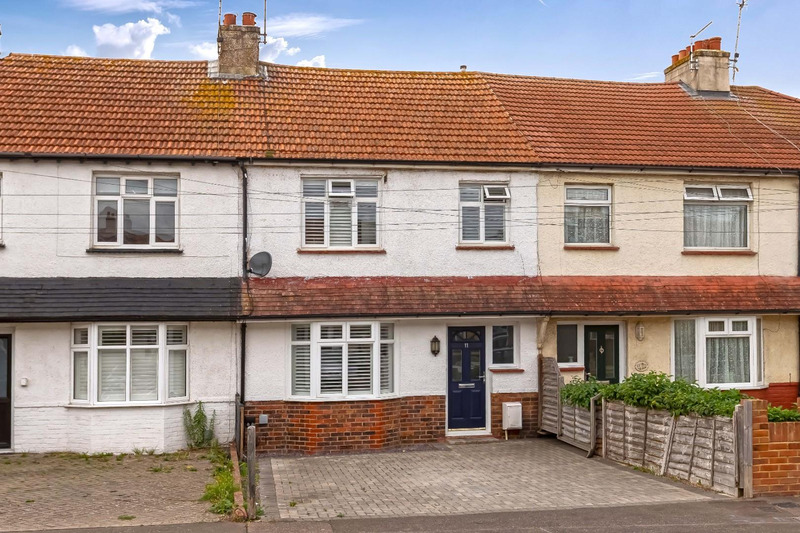
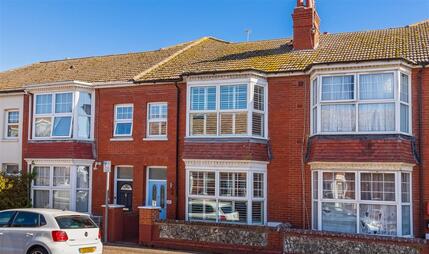
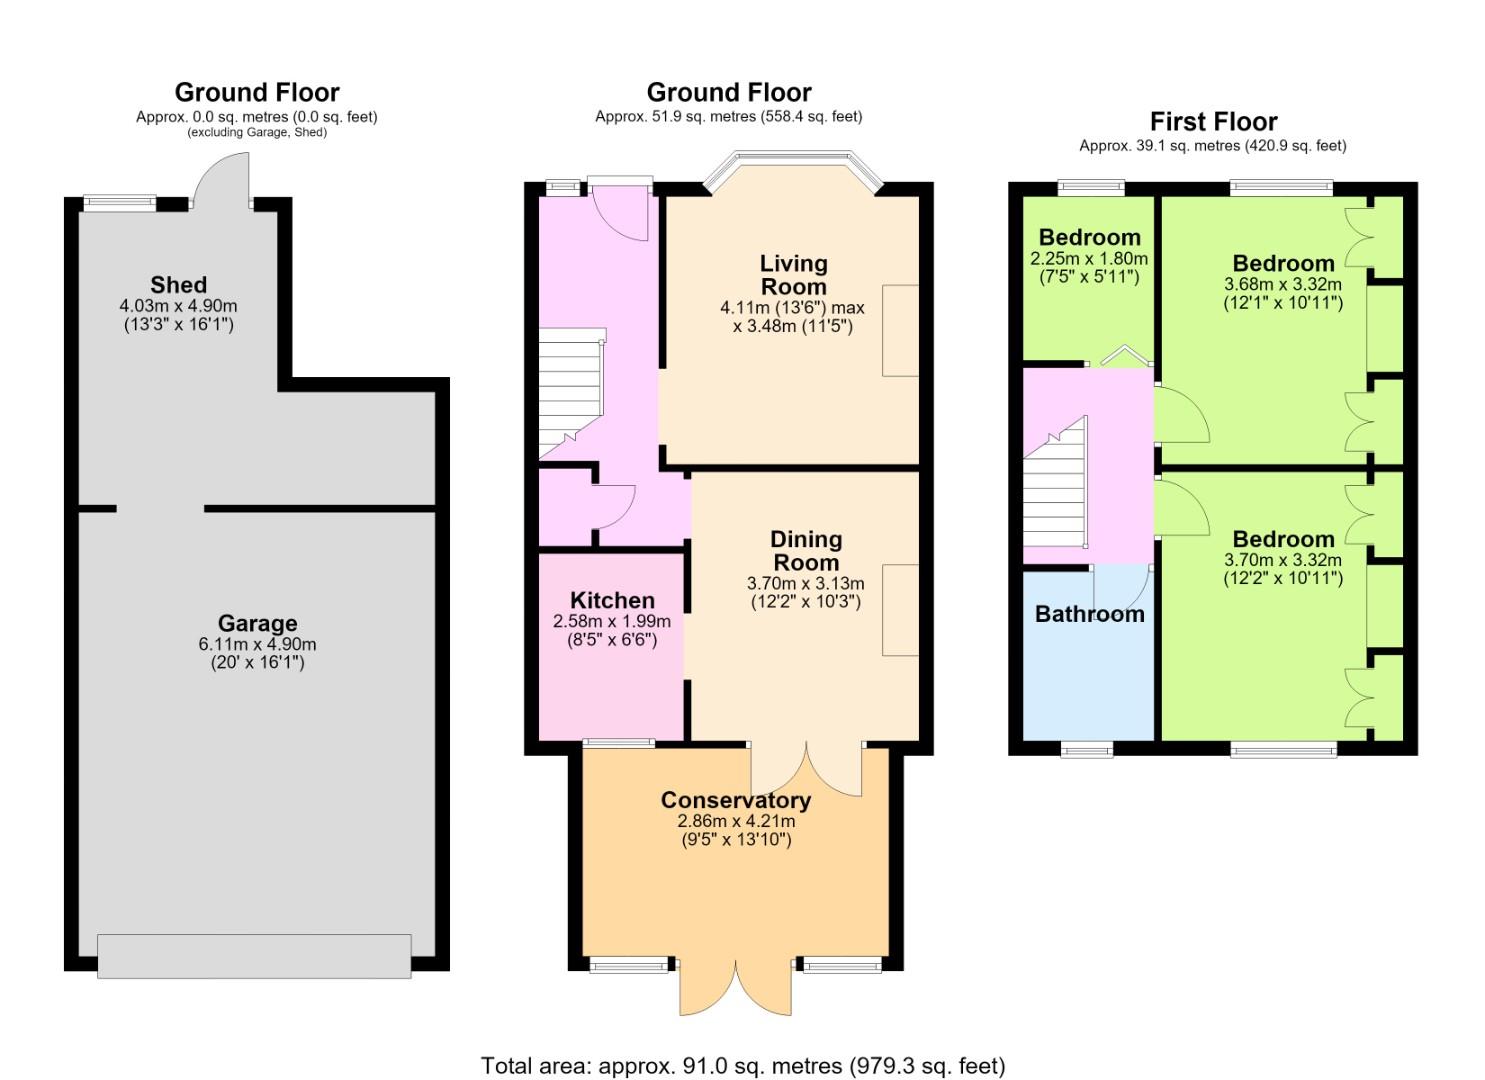
Robert Luff & Co are delighted to present this spacious and well maintained, three bedroom family home, located in a "no through road" in ever popular Shoreham By Sea. Shoreham town centre and mainline railway station are within easy walking distance and several well regarded schools are close by, including "Outstanding" Shoreham Academy. The accommodation briefly comprises: Entrance hall, living room, kitchen & dining room, conservatory, first floor landing, two double bedrooms with built in wardrobes, further single bedroom and modern bathroom. Outside, there is an attractive, West facing rear garden with entertainment area, a DOUBLE GARAGE with power and light and ample block paved parking to front. VIEWING ESSENTIAL!!
Double glazed window & front door, coving, wood effect flooring, radiator understairs storage cupboard housing consumer unit.
Double glazed bay window to front with shutter blinds, coving, radiator.
Coving, range of fitted wall & base level units, fitted roll edged worksurfaces, space for table, tiled splash-backs, downlighters, double glazed French doors to rear.
Double glazed window to rear. Range of fitted wall & base level units, fitted roll edged worksurfaces incorporating stainless steel single drainer sink unit with mixer tap, tiled splash-backs, space & plumbing for washing machine & dishwasher, space for range cooker, downlighters.
Double glazed windows, double glazed French doors to rear, radiator.
Loft access, coving.
Double glazed window to rear, coving, built in wardrobes, radiator.
Double glazed window to front with shutter blinds, built in wardrobes, radiator, laminate flooring.
Double glazed window to front with shutter blinds, radiator.
Double glazed window to rear. Fitted suite comprising: P-shaped bath with mixer tap and shower over, close coupled WC, wash hand basin, fully tiled walls, heated towel rail, storage cupboard.
Patio, pathway, raised bed, tree, artificial grass, undercover entertainment area, outside power.
Power & light, doorway to:
Power, light, up & over door.
Block paved parking to front.
 View floorplan
Free instant online valuation for your property