£600,000
Bungalow - Detached
 3
 2
 1
£750,000
4 Bedrooms
3 Bathrooms
2 Reception
Parking
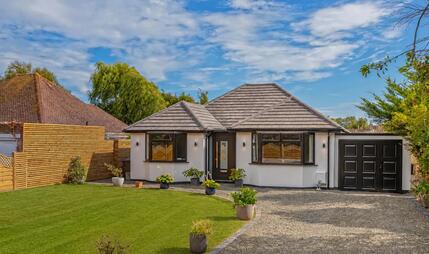
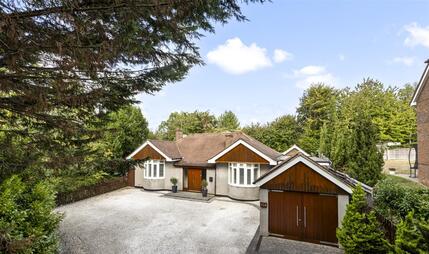
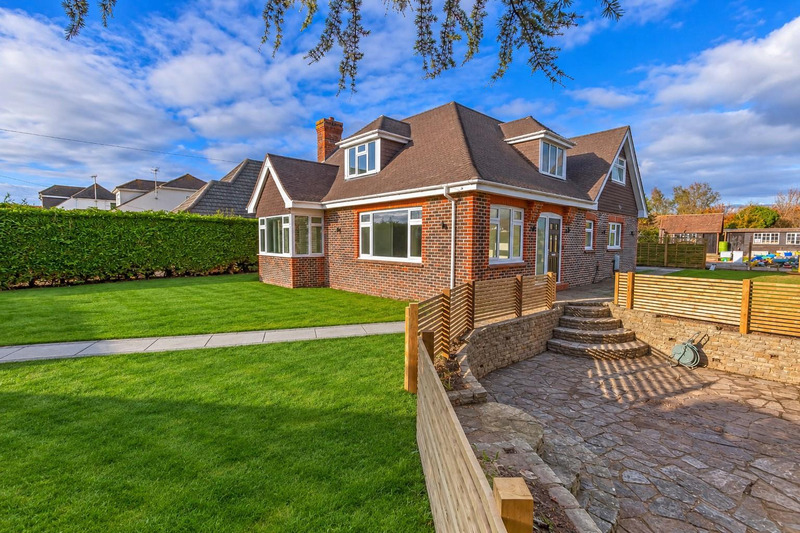
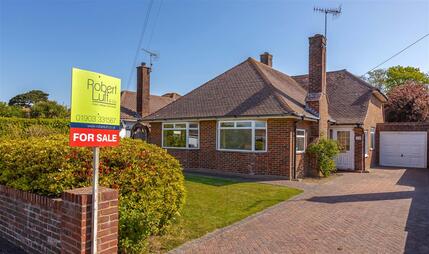
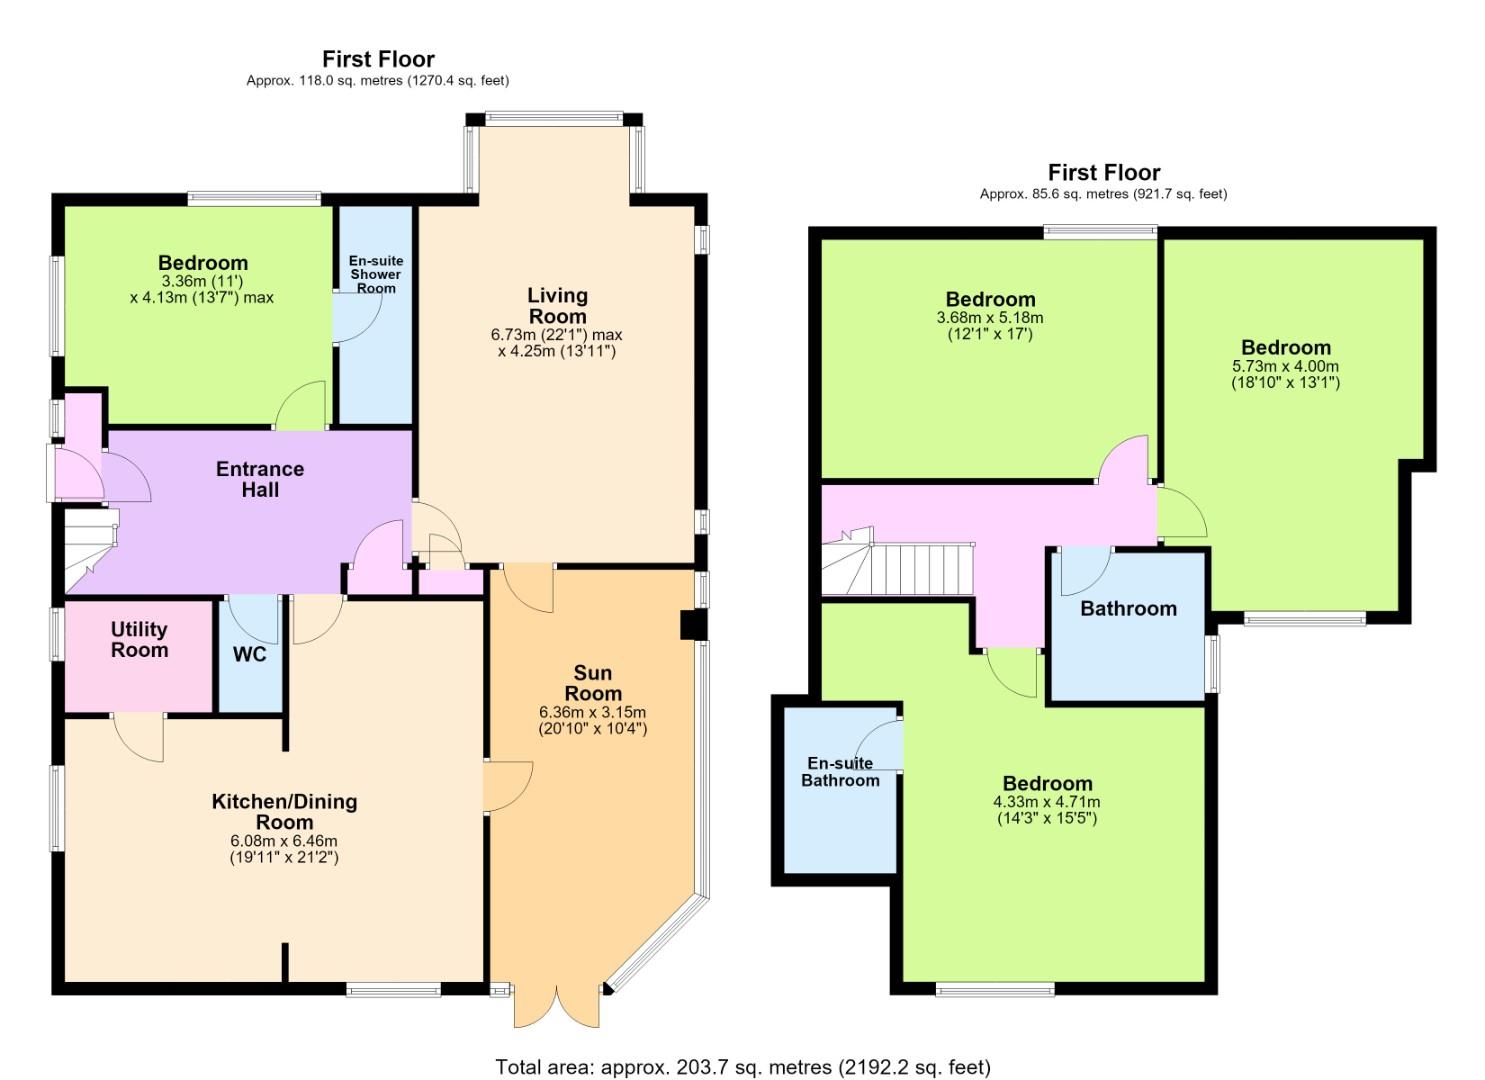
Robert Luff & Co are excited to offer this stunning detached home, spanning an impressive 2,192 square feet and occupying a generous corner plot on the Lancing/Sompting border. Lancing village centre and mainline railway station are within easy walking distance and several well regarded schools are close by, including The Globe primary, Sompting Village primary & Sir Robert Woodard Academy. The accommodation briefly comprises: Entrance porch, entrance hall with vaulted ceiling, ground floor WC, dual aspect living room, contemporary, open plan Kitchen/diner with integrated appliances, utility room, conservatory, ground floor double bedroom with en-suite shower room, first floor galleried landing, impressive master bedroom with en-suite shower room, two further generous double bedrooms and family bathroom with freestanding bath & standpipe mixer tap with shower attachment. Outside, there are gardens to three sides and ample off street parking. Viewing is essential to fully appreciate the size and finish of this family home. No Onward Chain.
Double glazed window and door.
Downlighters, wall mounted central heating thermostat, LTV flooring, radiator.
Close coupled WC, vanity unit with wash hand basin with mixer tap & cupboard under.
Double glazed bay window to front, two stained glass windows to side, upright alcove lighting, storage cupboard, radiator.
Double glazed windows & French Doors, radiator, LTV flooring.
Double glazed windows to rear & side, downlighters. Range of fitted wall & base level units, slate effect work surfaces incorporating sink unit with mixer tap and five burner gas hob, fitted electric oven and further combi oven/grill/microwave, built in double fridge/freezer, integrated dishwasher, radiator LTV flooring.
Double glazed window to side, worksurface, space & plumbing for washing machine & tumble dryer, cupboard housing combination boiler.
Double glazed windows to front & side, radiator.
Downlighters. Fitted suite comprising: Walk in shower enclosure, WC, over counter wash hand basin with mixer tap, heated towel rail, extractor fan.
Double glazed window to side, downlighters.
Double glazed window to rear with views to North Lancing & Lancing Ring, radiator.
Double glazed window to side. Shower enclosure with rainfall shower, WC, over counter wash hand basin with mixer tap, part tiled walls, heated towel rail, extractor fan.
Double glazed window to rear, radiator.
Double glazed window to front, radiator.
Double glazed window to side. Fitted suite comprising: Freestanding bath and standpipe with mixer tap and shower attachment, WC, vanity unit with over counter wash hand basin and cupboard under, downlighters, part tiled walls, heated towel rail.
To three sides. Sunken patio, further patio to rear, provision for lawn.
Shingle area providing ample off street parking.
Some images contain AI content. External images show turf, which has yet to be laid.
 View floorplan
Free instant online valuation for your property