£325,000
House - End Terrace
 2
2 2
2 1
1
£315,000 Asking Price
3 Bedrooms
1 Bathrooms
1 Reception
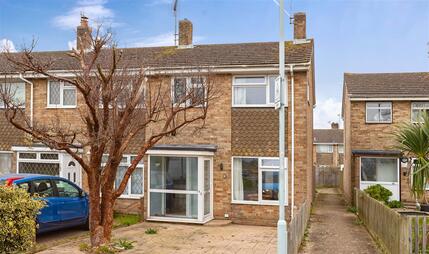
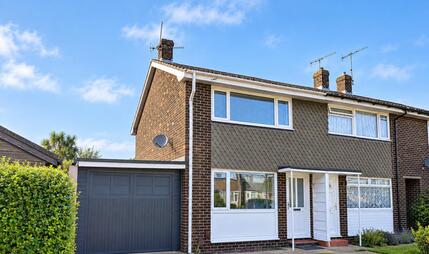
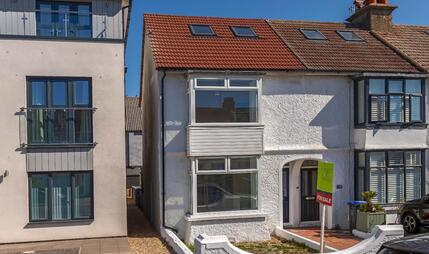
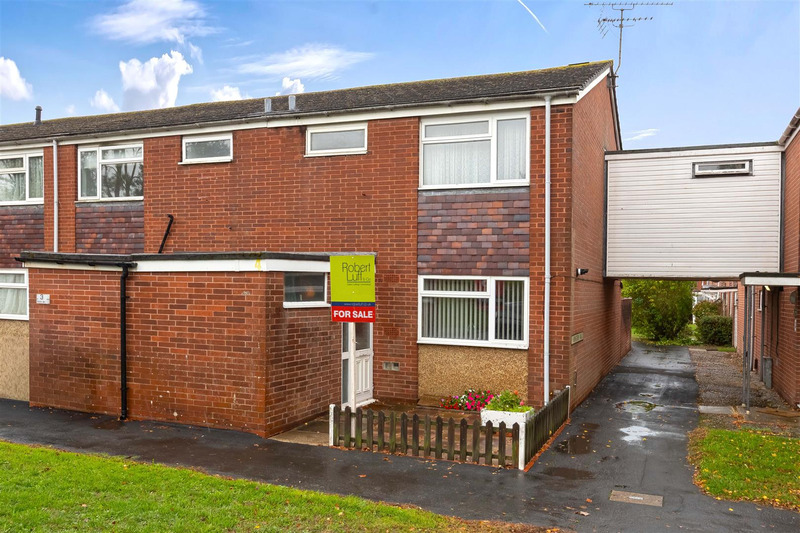
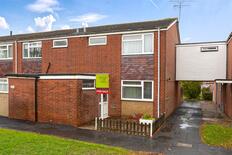
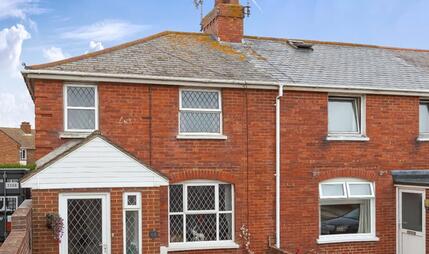
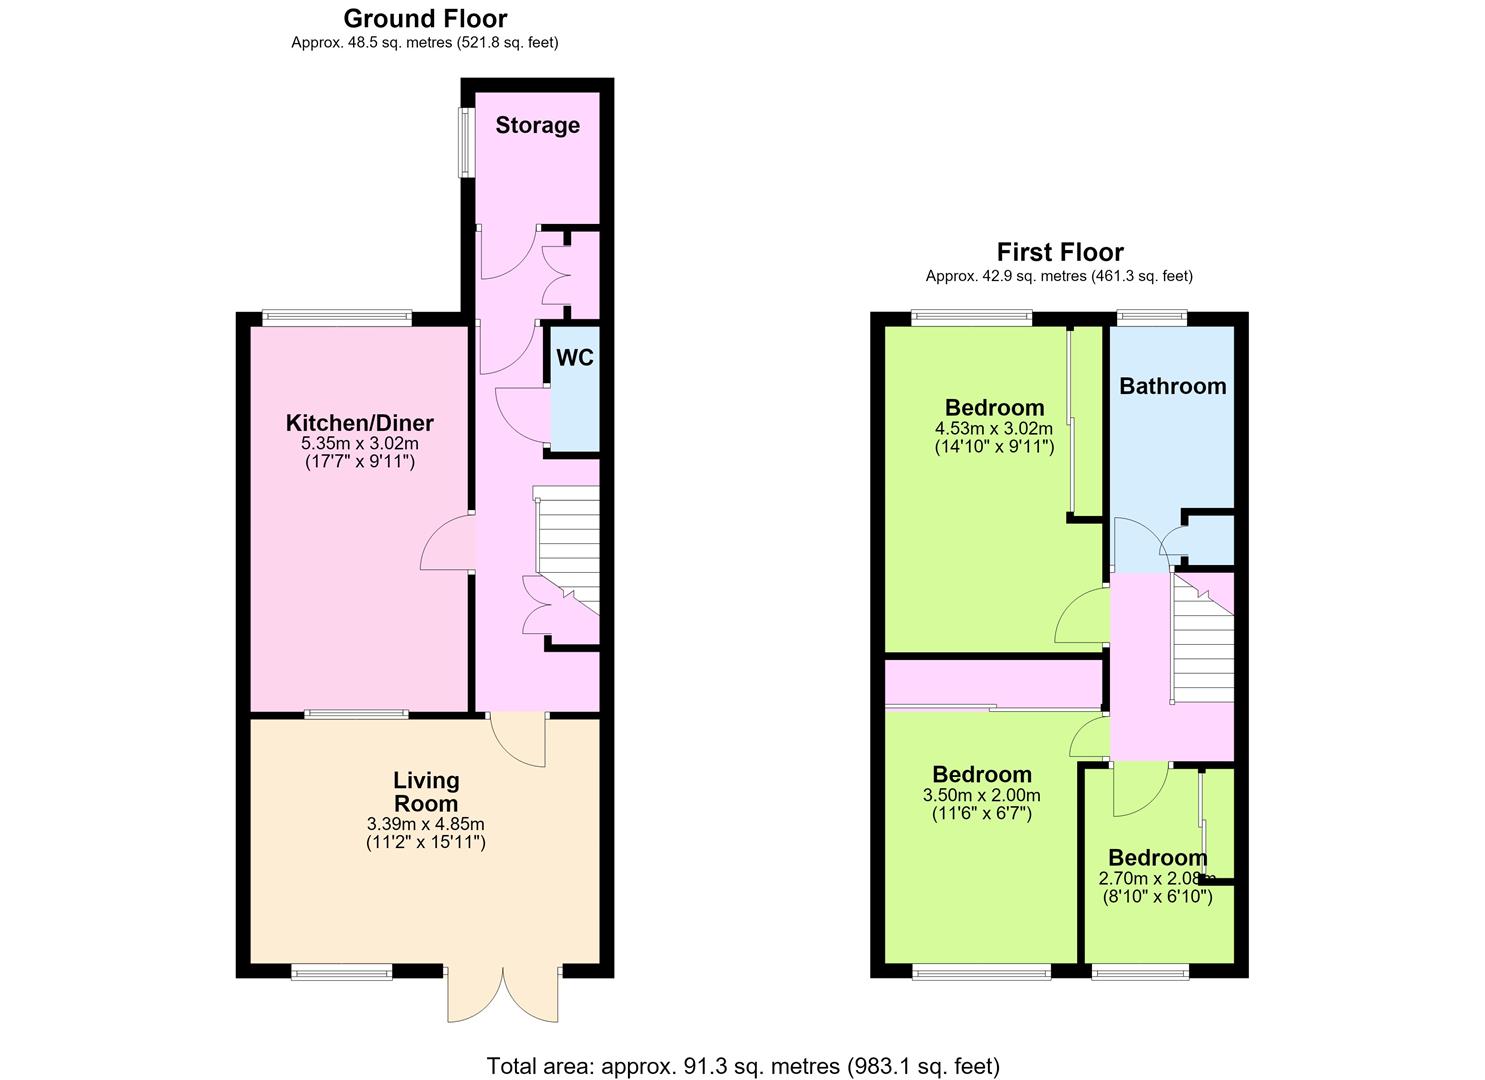
We are delighted to offer this spacious End of Terraced House situated in good proximity to schools, shops, bus route and health centre and there is an Tesco Extra in under of mile. The current owners have found a property to buy, so are looking for a quick move. There is a ground floor cloakroom/w.c, kitchen/dining room, living room that leads onto the south facing rear garden. There are three nice size bedrooms and a spacious bathroom/w.c with a separate shower cubicle. Viewing is advised
storage cupboards with hanging and shoe rack, door to
walk in room with power and light
radiator, under stairs storage cupboard
measurements to include fitted units with sink unit, range of drawers under and over the work top surfaces, built in oven,hob and extractor fan, plumbing and space for automatic washing machine, wall mounted boiler concealed in unit which was brand new in 2023, so still has he remainder of the warranty, double glazed window, tiled floor and part tile walls, radiator
electric fire, radiator, double glazed window and double doors to the rear garden
access to loft space
measurements to include built in wardrobes with sliding doors and storage, double glazed window and radiator
measurements to include built in wardrobes with sliding doors and storage, double glazed window and radiator
measurements to include built in wardrobes with sliding doors and storage, double glazed window and radiator
panelled bath with mixer tap. low level w.c, wash hand basin, heated towel rail, step in shower cubicle, obscured double glazed window, tiled walls and airing cupboard
paved
paved garden, shed, enclosed by brick wall and fencing and rear access gate
The information provided about this property does not constitute or form any part of an offer or contract, nor may it be regarded as representations. All interested parties must verify accuracy and your solicitor must verify tenure/lease information, fixtures and fittings and, where the property has been extended/converted, planning/building regulation consents. All dimensions are approximate and quoted for guidance only as are floor plans which are not to scale and their accuracy cannot be confirmed. References to appliances and/or services does not imply that they are necessarily in working order or fit for the purpose.
 View floorplan

Free instant online valuation for your property