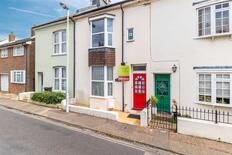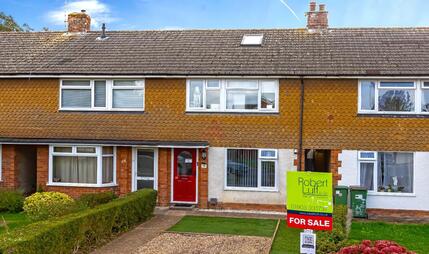
£350,000
House - Terraced
 3
3 1
1 1
1
£300,000
3 Bedrooms
1 Bathrooms
1 Reception
GUIDE PRICE - £300,000 - £320,000.
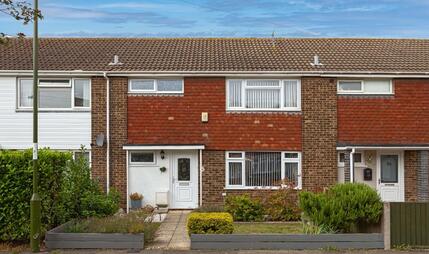
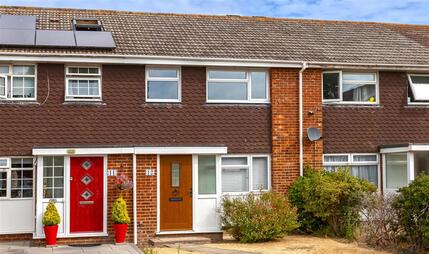
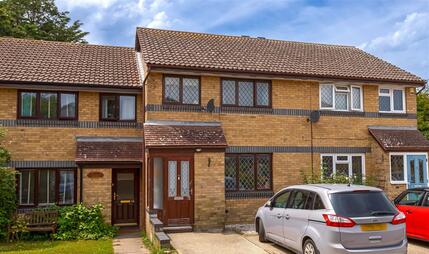
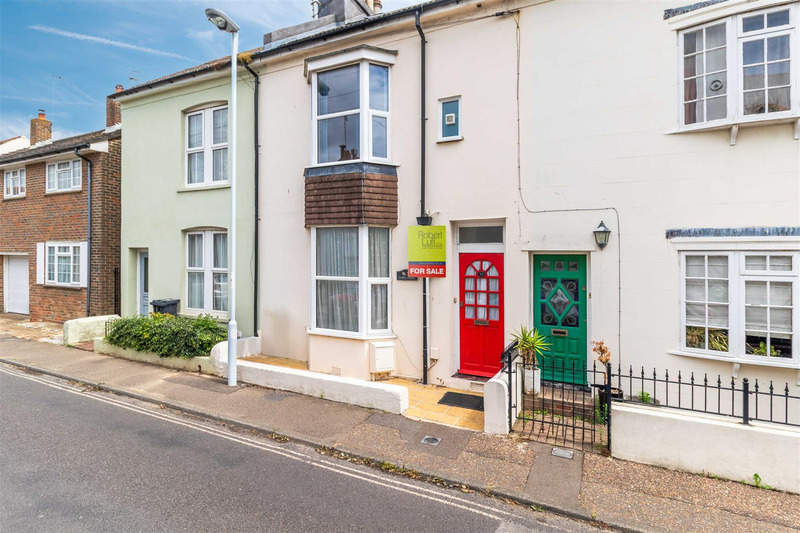
We are delighted to present this spacious mid terraced family home, ideally located in a sought after central position. The property offers three well proportioned bedrooms, a convenient location situated close to Worthing Town Centre with a wide range of amenities including shops, restaurants, parks, bus routes, Worthing Hospital, the seafront, and the mainline railway station.
The accommodation also benefits from two spacious reception rooms, a kitchen, a shower room, and a separate WC. Additional features include double glazing, gas-fired central heating, and a low-maintenance private rear patio garden.
PLEASE NOTE THIS PROPERTY IS IN NEED OF RENOVATION WORKS INTERNALLY AND EXTERNALLY. VIEWING ADVISED TO CONSIDER.
Glazed front door to:
with radiator and throughway to reception areas.
Double glazed bay window to front, radiator, cupboard housing electric consumer unit, and telephone point.
Coving, radiator, under stairs storage cupboard, and double opening double glazed doors to rear garden.
A range of grey fronted base and wall units, work surfaces incorporating a one and half bowl sink with mixer tap, electric oven, four ring gas hob with extractor fan over, space and plumbing for washing machine, tumble dryer and appliance space, further space for fridge/freezer, downlighters, tiled floor, and dual aspect double glazed windows.
Stairs to:
Airing cupboard with pre-lagged copper cylinder and slatted shelves.
Double glazed bay window to front, radiator and coving.
Double glazed window, radiator and coving.
Radiator and dual aspect double glazed windows.
WC, tiled walls and double glazed window.
With fitted large corner shower cubicle with shower, basin set in vanity unit with mixer tap, coving, frosted double glazed window and heated towel rail.
Further stairs to:
With period cast iron fireplace, Velux windows with east and westerly aspects, and radiator.
Radiator and storage cupboard.
Low maintenance patio garden with laid patio and walled seating area.
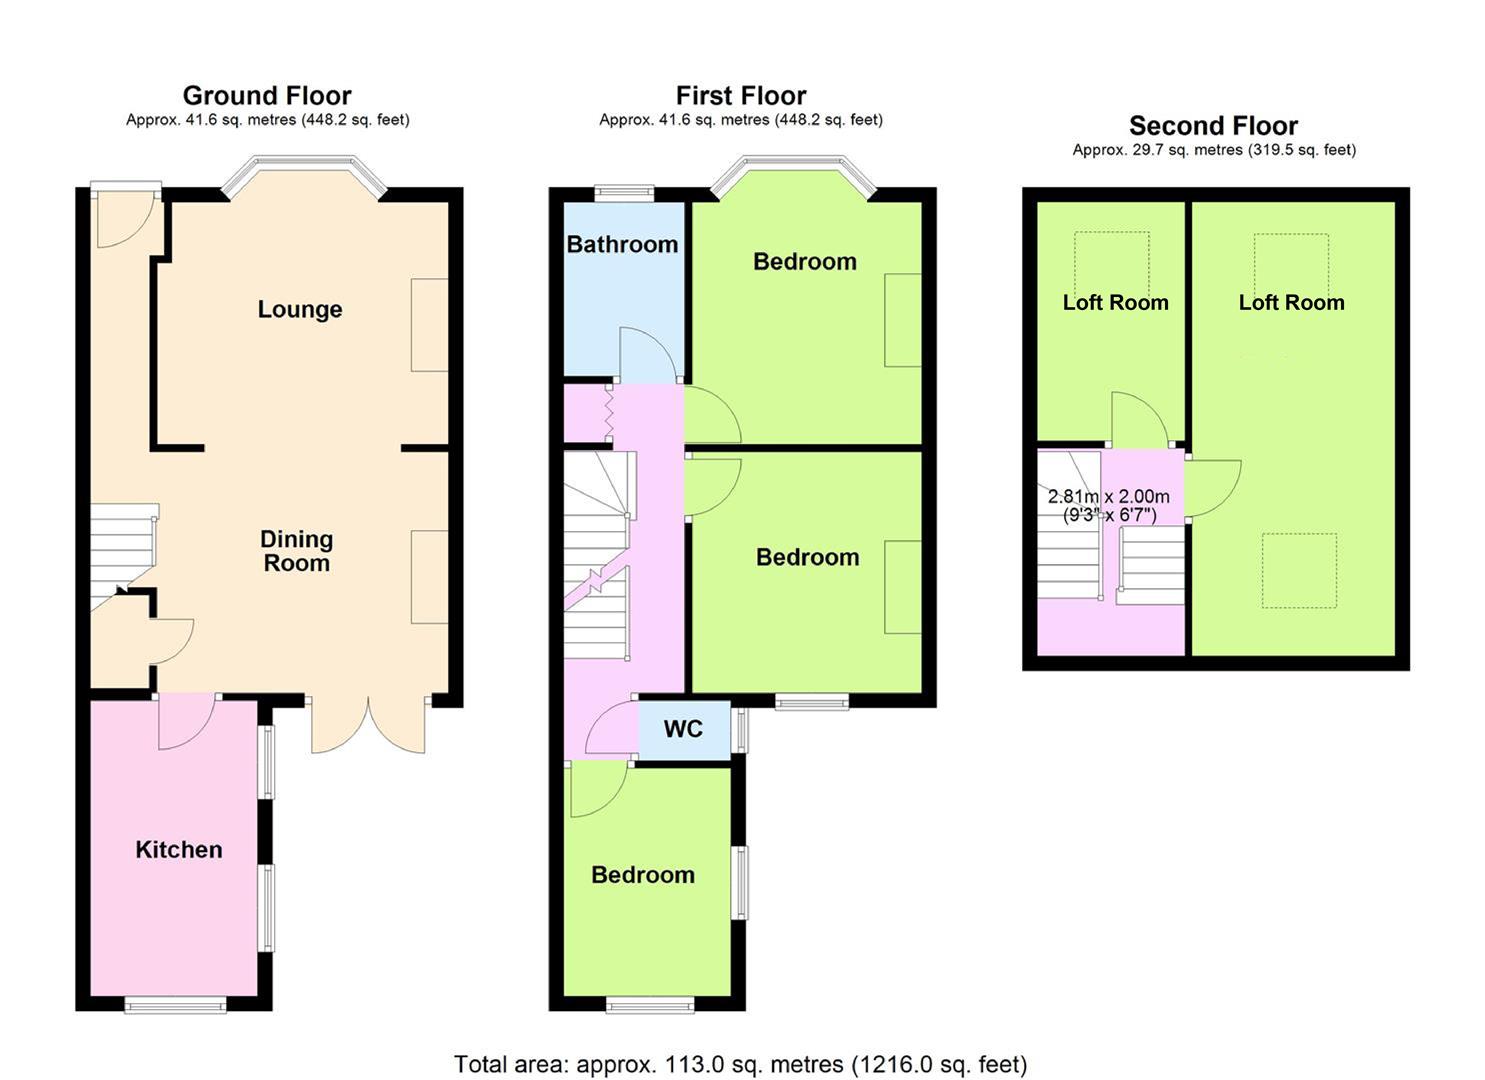 View floorplan
Free instant online valuation for your property