£625,000
House
 4
4 2
2 2
2
£525,000 Guide Price
4 Bedrooms
1 Bathrooms
2 Reception
** Guide Price £525,000 - £550,000 **
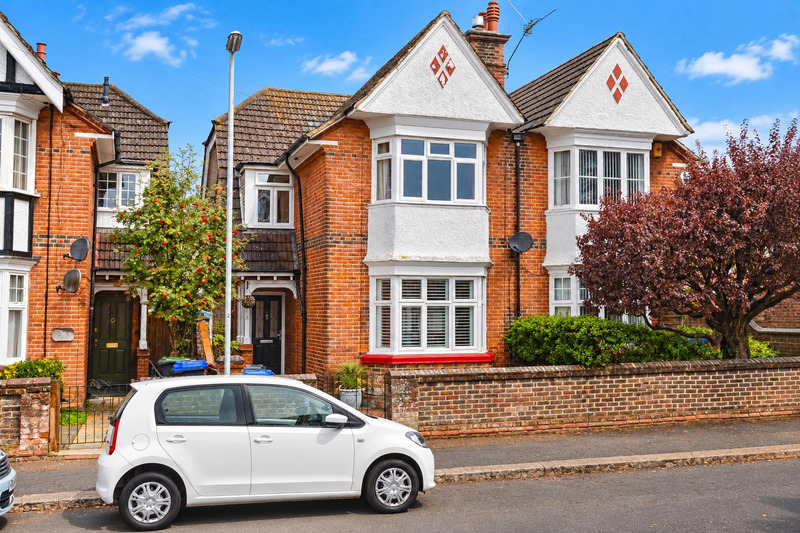
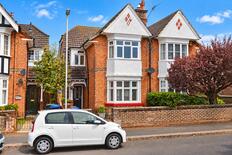
We are delighted to offer this beautifully presented four bedroom character home, combining attractive period features with spacious and versatile family accommodation. The property boasts an impressive open plan kitchen/family room, separate lounge, modern family shower room and a west facing rear garden. Further benefits include high ceilings, picture rails, two useful loft storage areas and gated side access.
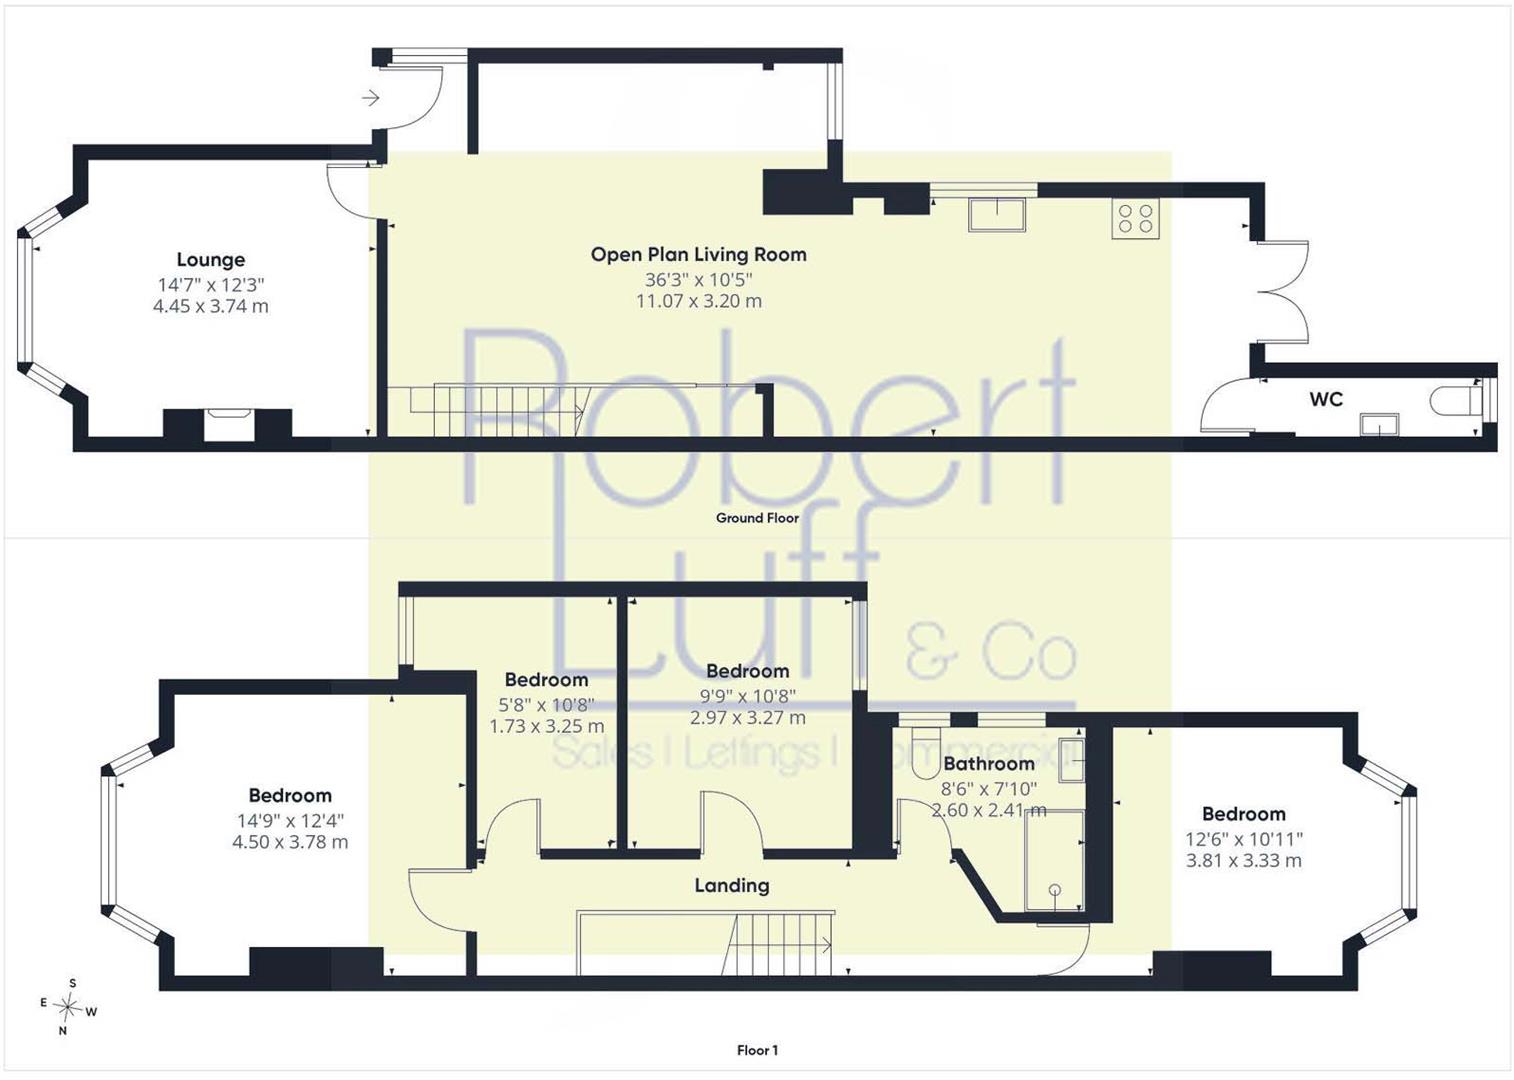
The accommodation is approached via an entrance area leading into an impressive open plan kitchen/family room, providing a wonderful space for modern family living and entertaining. The family area benefits from useful understairs storage and patio doors opening onto the rear garden.
The modern fitted kitchen offers an extensive range of wall and base units, a breakfast bar and a selection of integrated appliances, including a fridge, freezer, dishwasher, electric oven, microwave/grill and induction hob. There is also space for a dining table, plumbing for a washing machine and further patio doors providing direct access to the garden. A convenient ground floor WC completes this area.
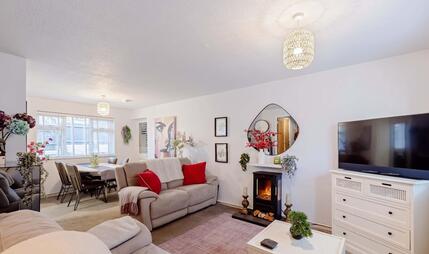
A separate lounge provides a cosy retreat, featuring an attractive bay window with fitted shutters and a feature gas fireplace, creating a welcoming space in which to relax.
To the first floor are four well proportioned bedrooms, all enjoying high ceilings and attractive picture rails. The principal bedroom is positioned to the front, along with the versatile L-shaped fourth bedroom. Bedrooms two and three overlook the rear, with bedroom two benefiting from an attractive bay window. The modern family shower room is fitted with a walk in shower, WC and wash hand basin set within a vanity unit, complemented by contemporary tiling.
The first floor landing also provides useful fitted storage and access to two separate loft areas, both partially boarded and insulated, with the main loft benefiting from a fitted ladder.
Outside, the attractive west facing rear garden offers an ideal setting for outdoor dining and entertaining, featuring a generous patio with seating and barbecue areas, together with an artificial lawn for ease of maintenance. Further benefits include a useful storage shed and gated side access.
This charming family home successfully combines character features with modern comforts, offering generous and flexible accommodation throughout.
 View floorplan
Free instant online valuation for your property