£775,000
House - Detached
 3
3 2
2 2
2
£825,000 Offers In Excess Of
4 Bedrooms
3 Bathrooms
3 Reception
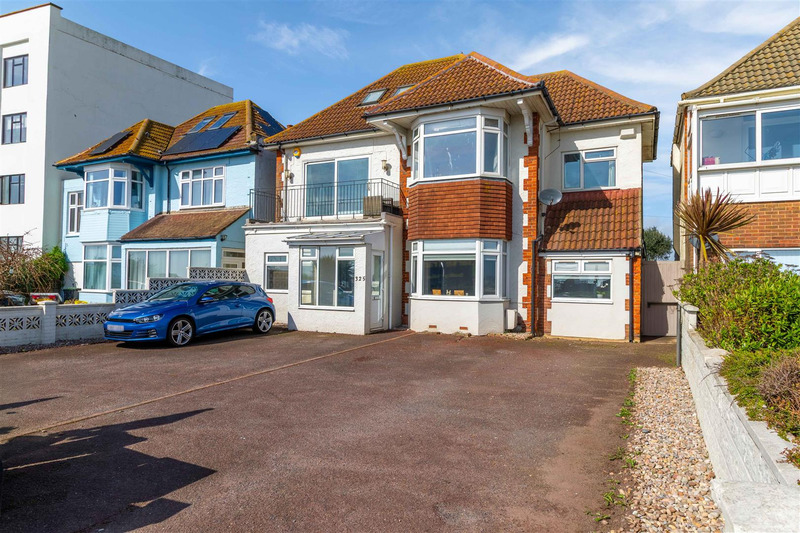
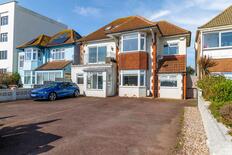
We are delighted to offer this wonderful detached five-bedroom family home, ideally situated in a sought-after Worthing seafront location. Just a stone’s throw from the beach, the property enjoys sea views and is within easy reach of town centre shops, Splashpoint Leisure Centre, schools, bus routes, and the mainline station, with excellent access to the A27 and A24.
Robert Luff & Co are delighted to offer to market this wonderful detached family home ideally situated in this popular Worthing seafront location just a stones throw from the beach enjoying sea views with town centre shops, Splashpoint Leisure Centre, schools, bus routes, mainline station and easy access to the A27 & A24 all nearby. Vesatile accommodation offers entrance hall, open plan kitchen / living room, utility room, formal dining room, downstairs shower room, office / study, ground floor bedroom / further reception room. Upstairs over two floors are four bedrooms with the potential of five, stunning south facing balcony, family bathroom and en-suite bathroom. Other benefits include a beautifully landscaped rear garden and ample off road parking with and in and out driveway.
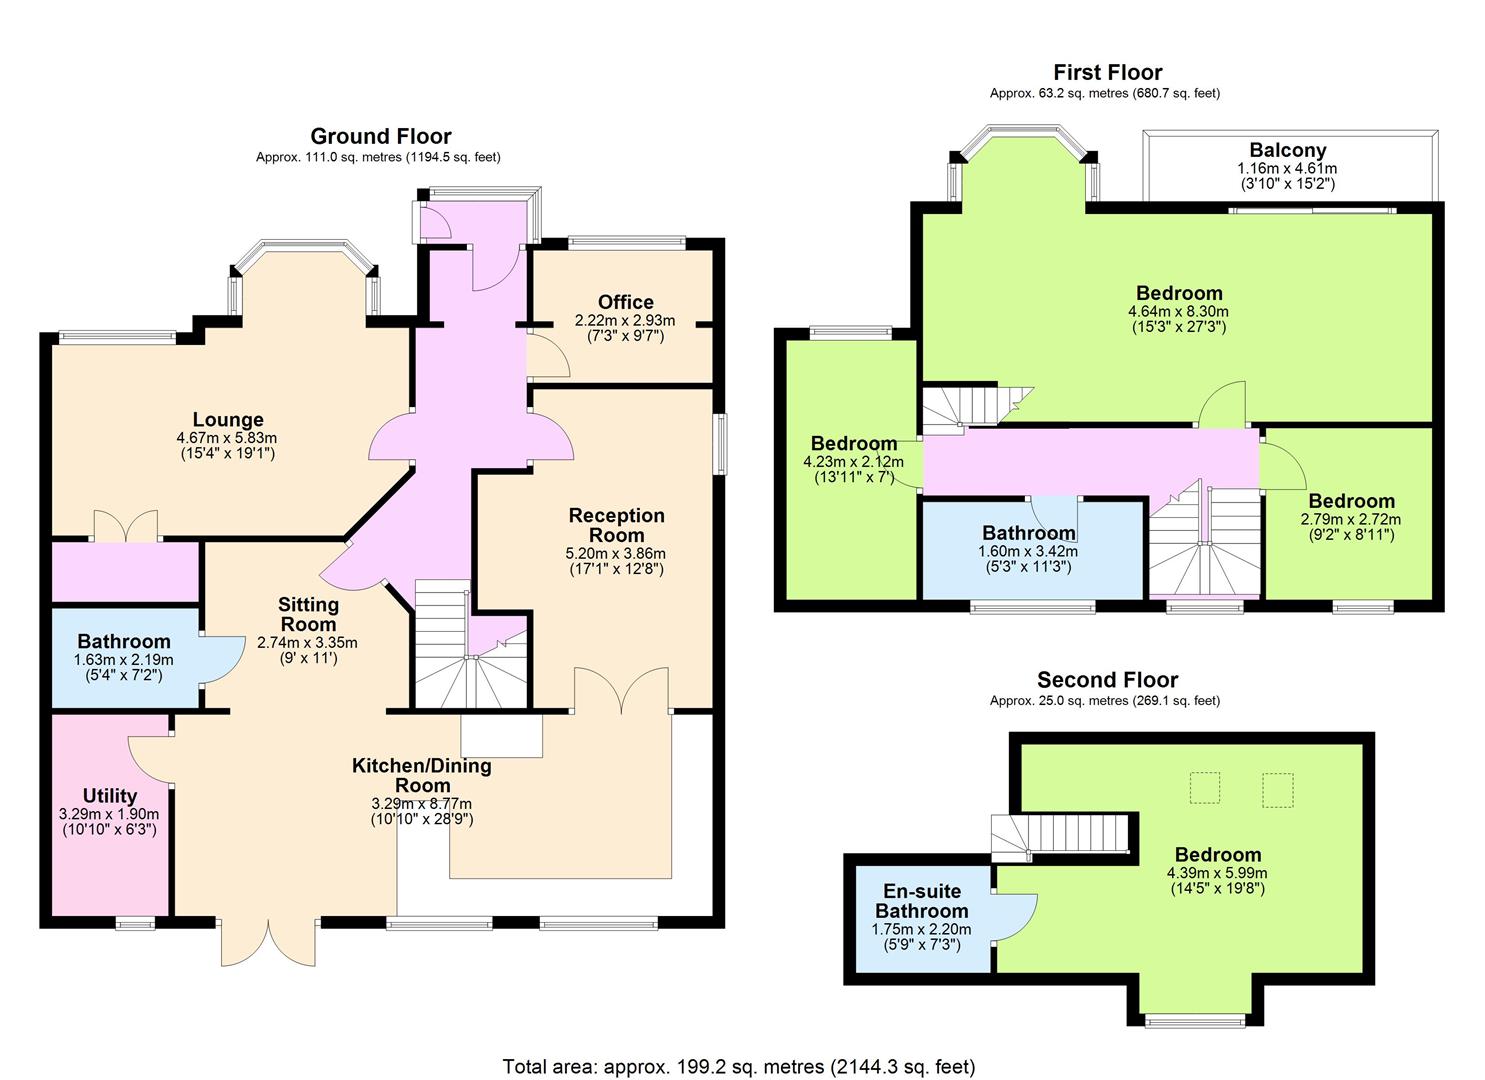
This versatile family home provides spacious and flexible accommodation across three floors. The ground floor comprises an entrance hall, a modern open-plan kitchen/living room with integrated appliances which flows seamlessly into a formal dining area with doors opening out to the garden. The ground floor also features a utility room, a downstairs shower room, an office/study, and a versatile bedroom or additional reception room.
Upstairs, the first floor offers three bedrooms and a family bathroom. The main bedroom is particularly impressive, featuring a bay window and access to a stunning south-facing balcony, with far-reaching views stretching out to sea, giving the room a suite-like feel. The top floor includes a further bedroom with an en-suite bathroom, providing additional privacy.
Externally, the beautifully landscaped rear garden comprises an attractive patio, shingle and lawn areas, a gazebo, a summer house, and a hot tub, offering an ideal environment for outdoor entertaining or relaxing in the sun. Off-road parking is plentiful with an in-and-out driveway, providing convenience for multiple vehicles.
 View floorplan
Free instant online valuation for your property